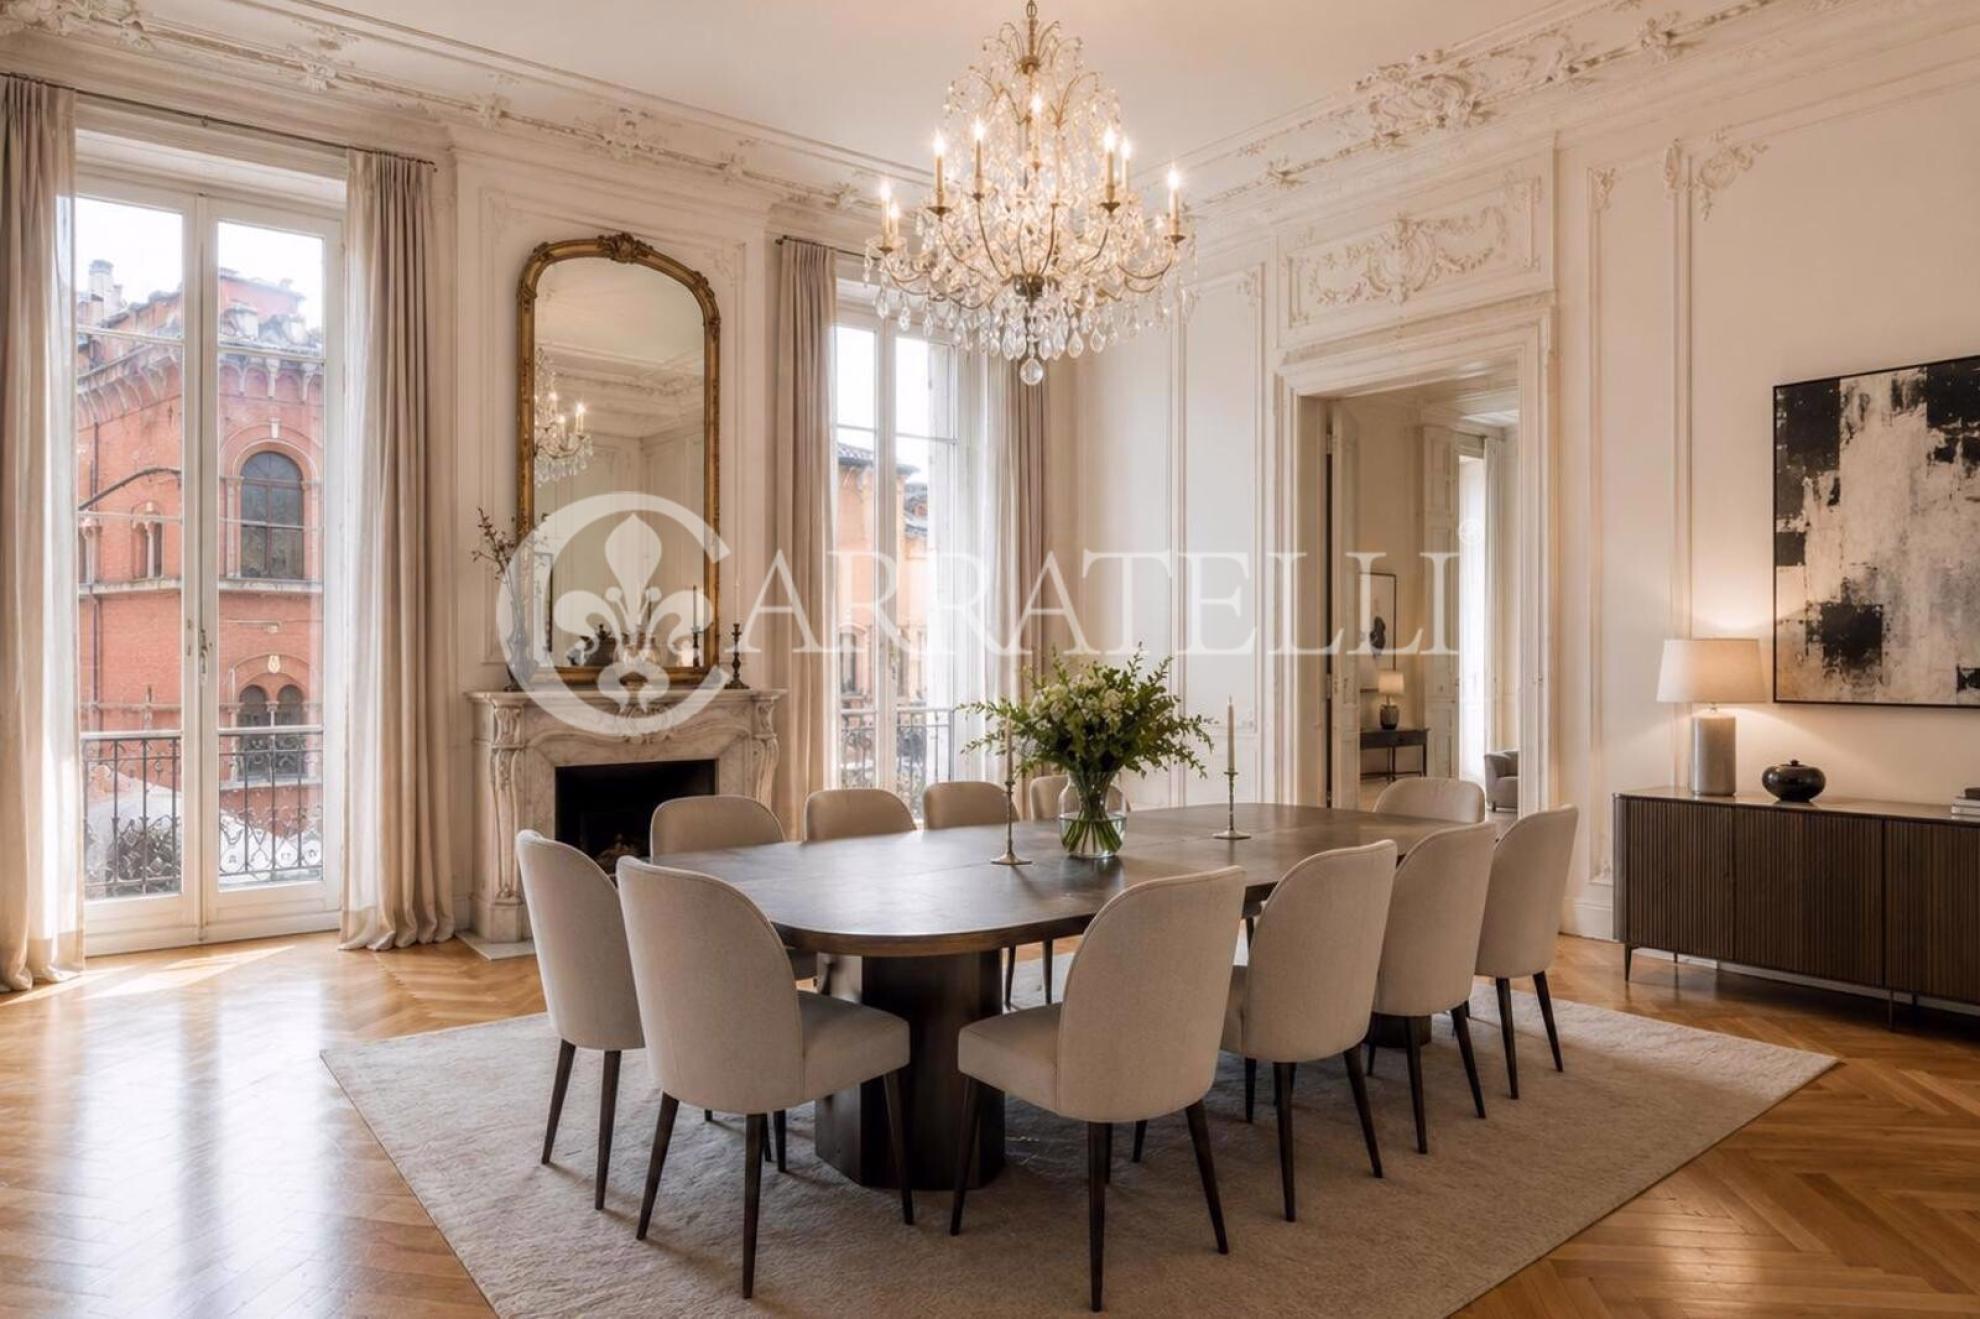
prestigious palace at piazza re di roma
Prestigious historic building with terrace, commercial premises, garage, and panoramic tower Location In the heart of a strategically connected neighborhood, the property benefits from a privileged position, a few steps from Metro A Ponte Lungo, Tuscolana Station, and numerous bus lines. The area offers all major services: supermarkets, schools, hospitals, pharmacies, banks, post offices, restaurants, and bars, as well as the recently redeveloped Piazza di Villa Fiorelli Gardens. Description of the property We offer for sale an enchanting early 20th-century townhouse, totaling 1200 sqm including external spaces, developed over multiple levels and characterized by spacious rooms, high-quality architectural details, and great versatility of use. A rare solution, ideal both as a prestigious residence and as an investment for hospitality, administrative, or mixed activities. Access to the property is via an electric gate ensuring privacy and security, leading into an internal courtyard from which the various parts of the building are accessible. On the ground floor, there is a spacious commercial space easily adaptable to different uses, a cellar, a garage with an electric shutter and driveway access, a reception room, and a technical room dedicated to the building’s electrical systems. The first floor hosts the first living area, consisting of five large rooms, a bathroom, and a practical storage room. Connection to the second floor is enhanced by a double access solution: an internal staircase with independent landings—ideal for separate entries—and a scenographic internal staircase that elegantly joins the two residential levels. The second floor features a second living area with a kitchen, four bedrooms, a small bedroom, a bathroom, a storage room, and a balcony accessed via the external staircase, perfect as an independent apartment or as a natural extension of the main residence. To make the property even more exclusive, there is a charming panoramic tower, a highly attractive architectural element, and a rare pre-existing catacomb, a historic testimony that adds uniqueness to the property. External Spaces The true protagonist is the large terrace on the first floor: a private, enchanting space, rare in an urban context, ideal for relaxation, outdoor receptions, or creating an elegant outdoor area. The entrance courtyard and the convenient driveway complete the external spaces, ensuring practicality and functionality. State and Finishes The property retains the authentic charm of historic architecture, with bright rooms, generous ceiling heights, and an extremely functional layout. The presence of a double connection between floors, a large garage, the panoramic tower, and historic elements confer an exclusive and distinctive character to the property. Potential Uses Thanks to the layout, significant spaces, and the presence of commercial and residential areas, the townhouse lends itself to multiple uses: - Prestigious single-family residence; - Division into multiple housing units; - Hospitality structure, boutique hotel, or holiday home; - Representation office or professional studio; - Income investment with mixed residential and commercial use. A rarely available property capable of combining history, prestige, and functionality, offering endless options for enhancement in one of the most well-connected and serviced areas of the city.
5.400.000,00 €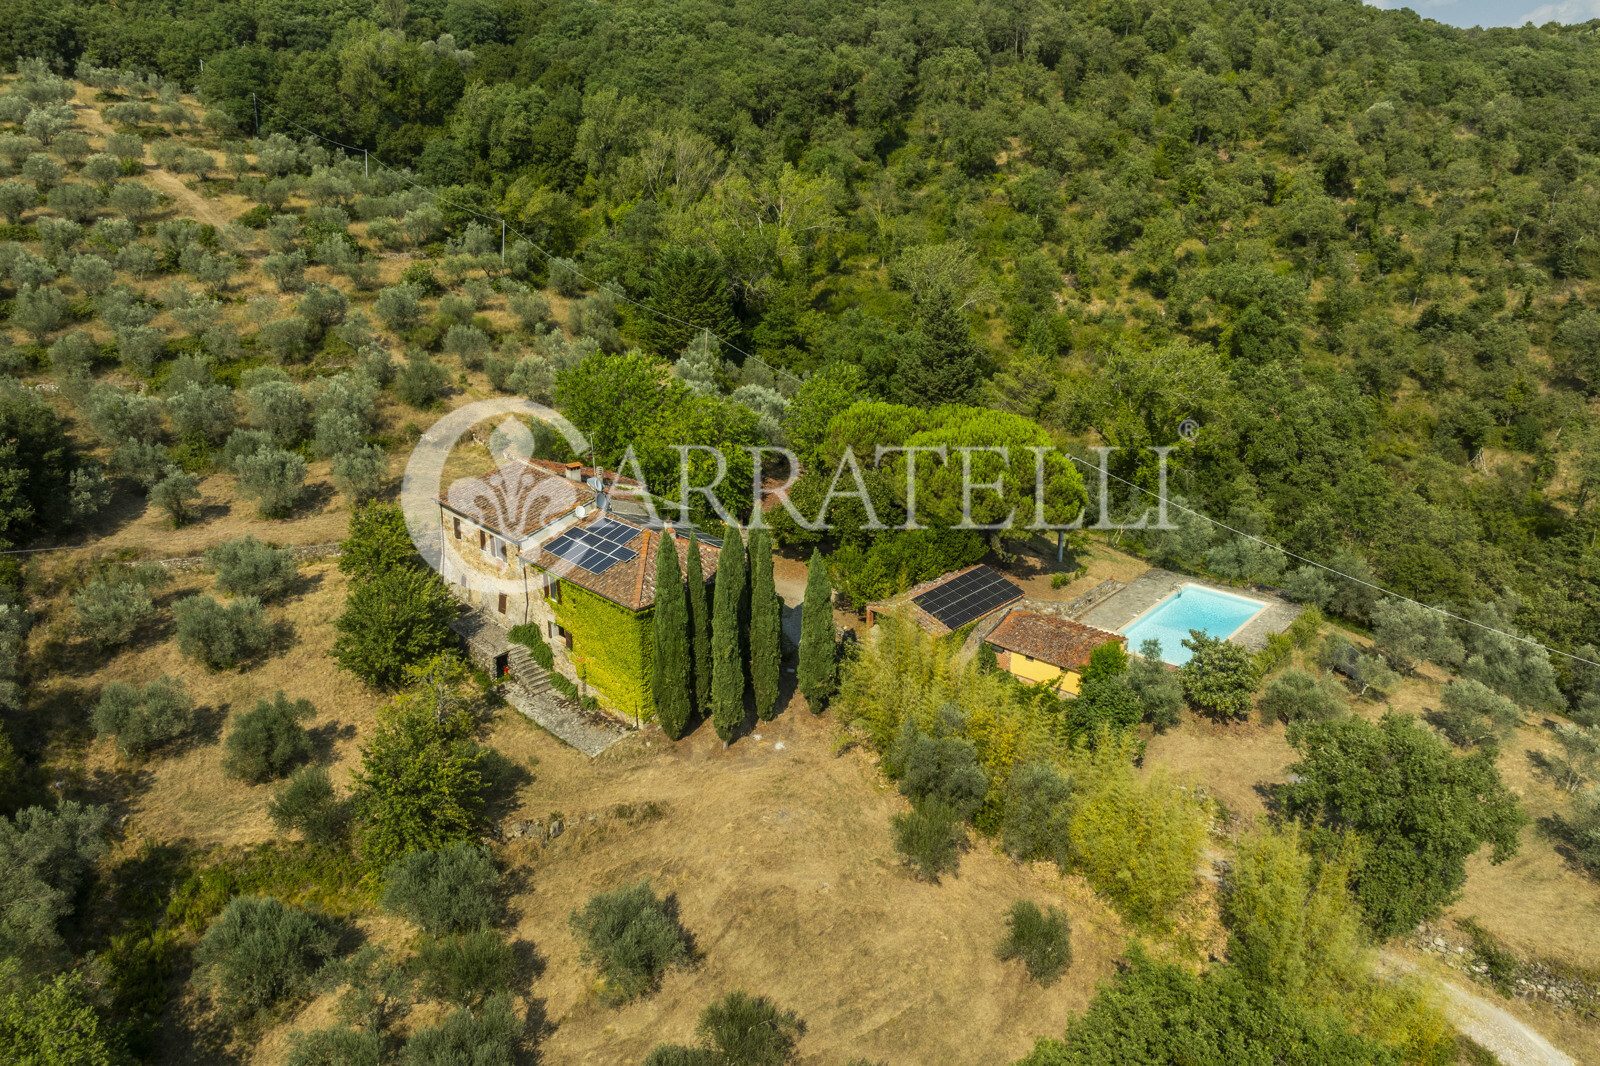
farmhouse with annexes, swimming pool, and land in valdarno
Farmhouse with Panoramic Pool and 26 Hectares of Land in Valdarno Located in the municipality of Laterina Pergine Valdarno, in the heart of the Tuscan countryside, this farmhouse of approximately 354 sqm is set within a property of about 26 hectares that guarantees privacy and direct contact with nature. Surrounded by forests, green areas, and agricultural land, the complex includes a panoramic swimming pool, approximately 600 olive trees, a vineyard to recover, and agricultural annexes. An authentic property, ideal as a country residence, country estate, or a project related to rural hospitality and agricultural activity. Stone farmhouse and main environments The property develops on two levels. The main floor hosts the living area with a kitchen with pantry, two bathrooms, a spacious double bedroom, and additional versatile rooms that can be used as bedrooms, a study, or living areas depending on needs. The spaces are well distributed and in constant dialogue with the surrounding natural context. On the ground floor, with independent external access, are rooms currently designated for services and storage, which can be used as support spaces for agricultural activities, storage, laundry, and leisure areas. Land, swimming pool, and landscape The exclusive land of about 26 hectares is one of the most distinctive elements of the property. The predominant presence of woodland contributes to creating a private and authentic atmosphere, while the areas around the farmhouse include garden zones and spaces for vegetable planting. Agricultural production can count on about 600 olive trees and a vineyard to recover. The property also includes some agricultural outbuildings used as woodsheds and equipment shelters. The outdoor area also features a panoramic pool with a sunbathing area immersed in greenery, served by a changing room with a bathroom. Condition, features, and potential The farmhouse exhibits typical traits of Tuscan rural architecture, with plastered stone structures, terracotta floors, and exposed-beam ceilings. The systems are active and operational. The property offers interesting customization and enhancement possibilities, maintaining the charm of tradition. Thanks to the land size, the presence of outbuildings, the olive grove, the vineyard to recover, and the pool, this property is suitable both as an exclusive private residence and as a charming agritourism or agricultural activity in one of the most authentic areas of Tuscany. Carratelli Luxury Homes enhances each property through careful analysis of its character, location, and potential. With multiple offices in Italy and a network targeting both national and international clients, it supports every phase of property enhancement and sale with a confidential, market-oriented consulting approach.
770.000,00 €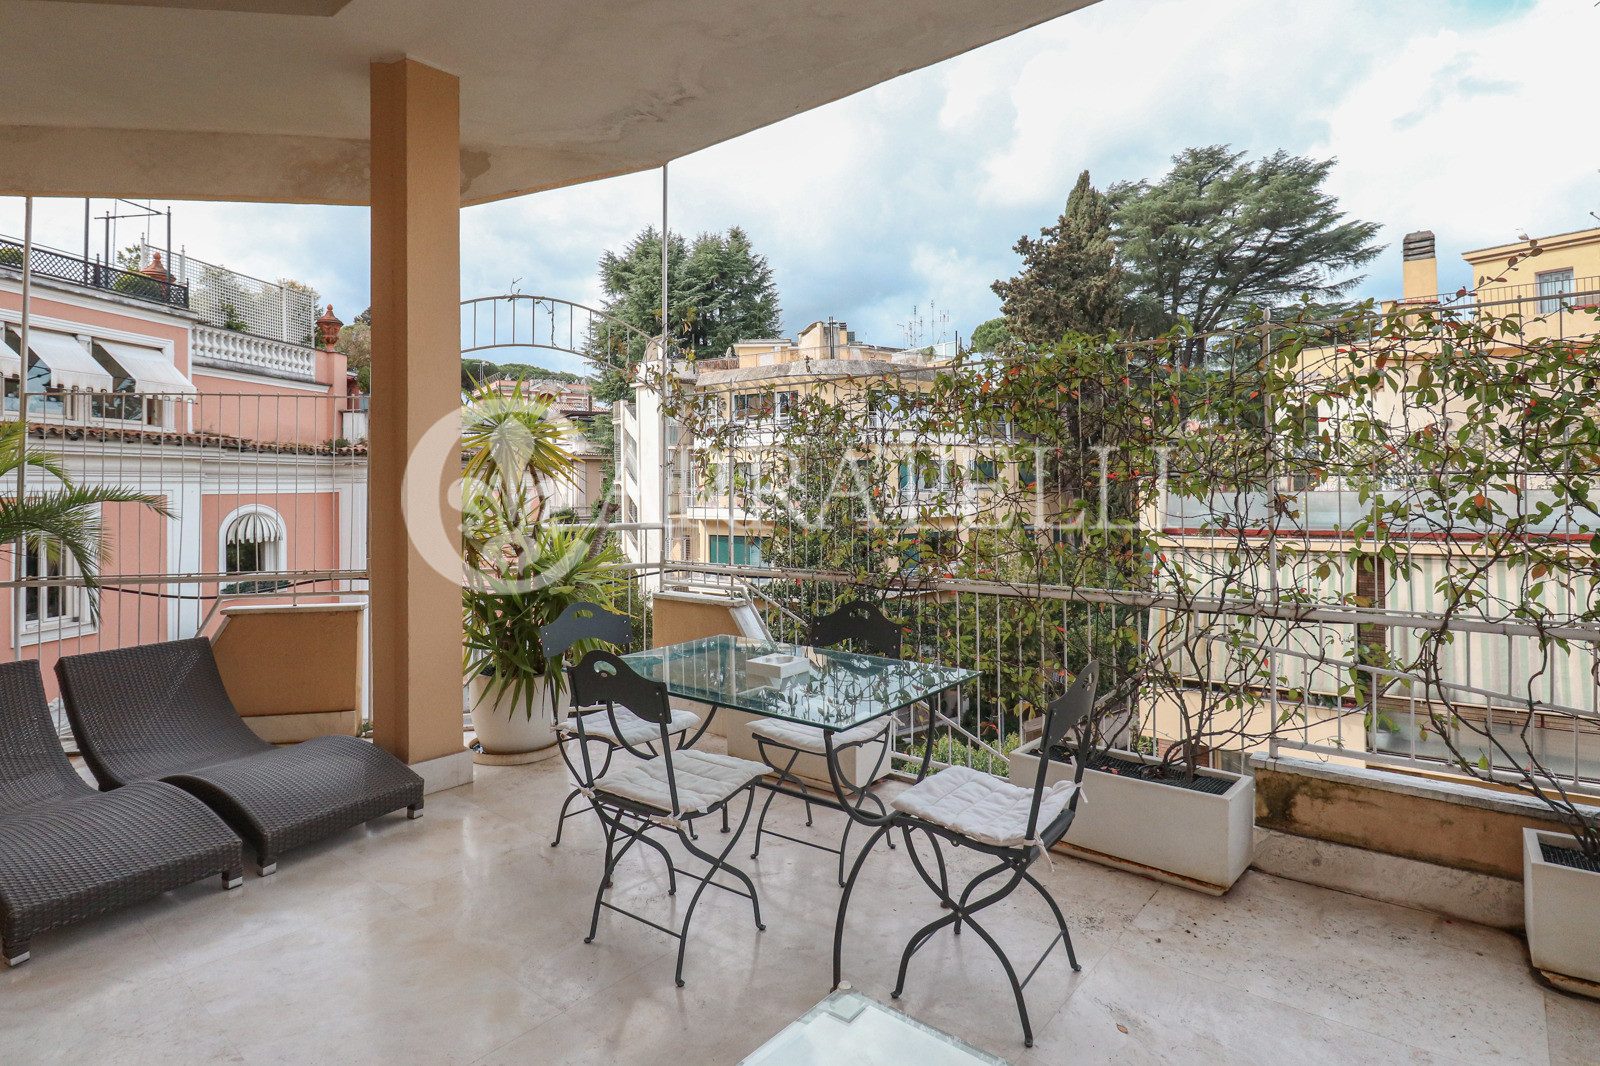
prestigious penthouse for rent in villa borghese
Prestigious penthouse for rent adjacent Mangili street of 250 sq.m. plus 50 sq.m. of terrace and balconies, equipped with parking space and basement. Location the property is located in via Carlo Linneo, in the heart of the Pinciano/Parioli district, in a protected and safe area, within the area of the Embassy of Israel, a stone's throw from Villa Borghese and the historical center that can be reached in a few minutes. The property occupies an exclusive location in one of the city's most sought-after neighborhoods. The penthouse, unique to the floor is served by double elevator (master and service) and has double entrances. Property description the penthouse covers about 250 square meters and is fully furnished and equipped with period furniture and fine finishes. The living area features a bright triple living room with large windows, a separate dining room and two kitchens. The sleeping area includes a master suite with en suite bathroom equipped with a Jacuzzi, three other bedrooms and two additional bathrooms, one of which has a Jacuzzi and the other a shower. Condition and finishes Among the modern amenities, the property is equipped with hot/cold air conditioning in all rooms, independent heating, an alarm system, and home automation to manage the shutters and lights in the representative area. The double entrance provides more privacy, the two kitchens are fully equipped: one also with a barbecue grill, refrigerator, dishwasher, washing machine and dryer; and the other equipped with an induction plate, second refrigerator and additional dishwasher. White "Navona" travertine floors decorate the entire living area, kitchen, terrace and balconies, making them a pleasant continuation of representation, while the sleeping area features elegant parquet flooring and the bathrooms in fine onyx marble. Outdoor Spaces The outdoor spaces offer a large terrace of 40 square meters and balconies for a total of another 10 square meters, ideal for moments of relaxation and conviviality; The property includes a large parking space in the condominium garage, also suitable for SUVs, a cellar property and concierge service active all day. Potential uses This home represents a unique opportunity, ideal both as a representative residence and as a living solution for families seeking comfort, security and technology in one of the most exclusive areas of the city.
2.190.000,00 €
