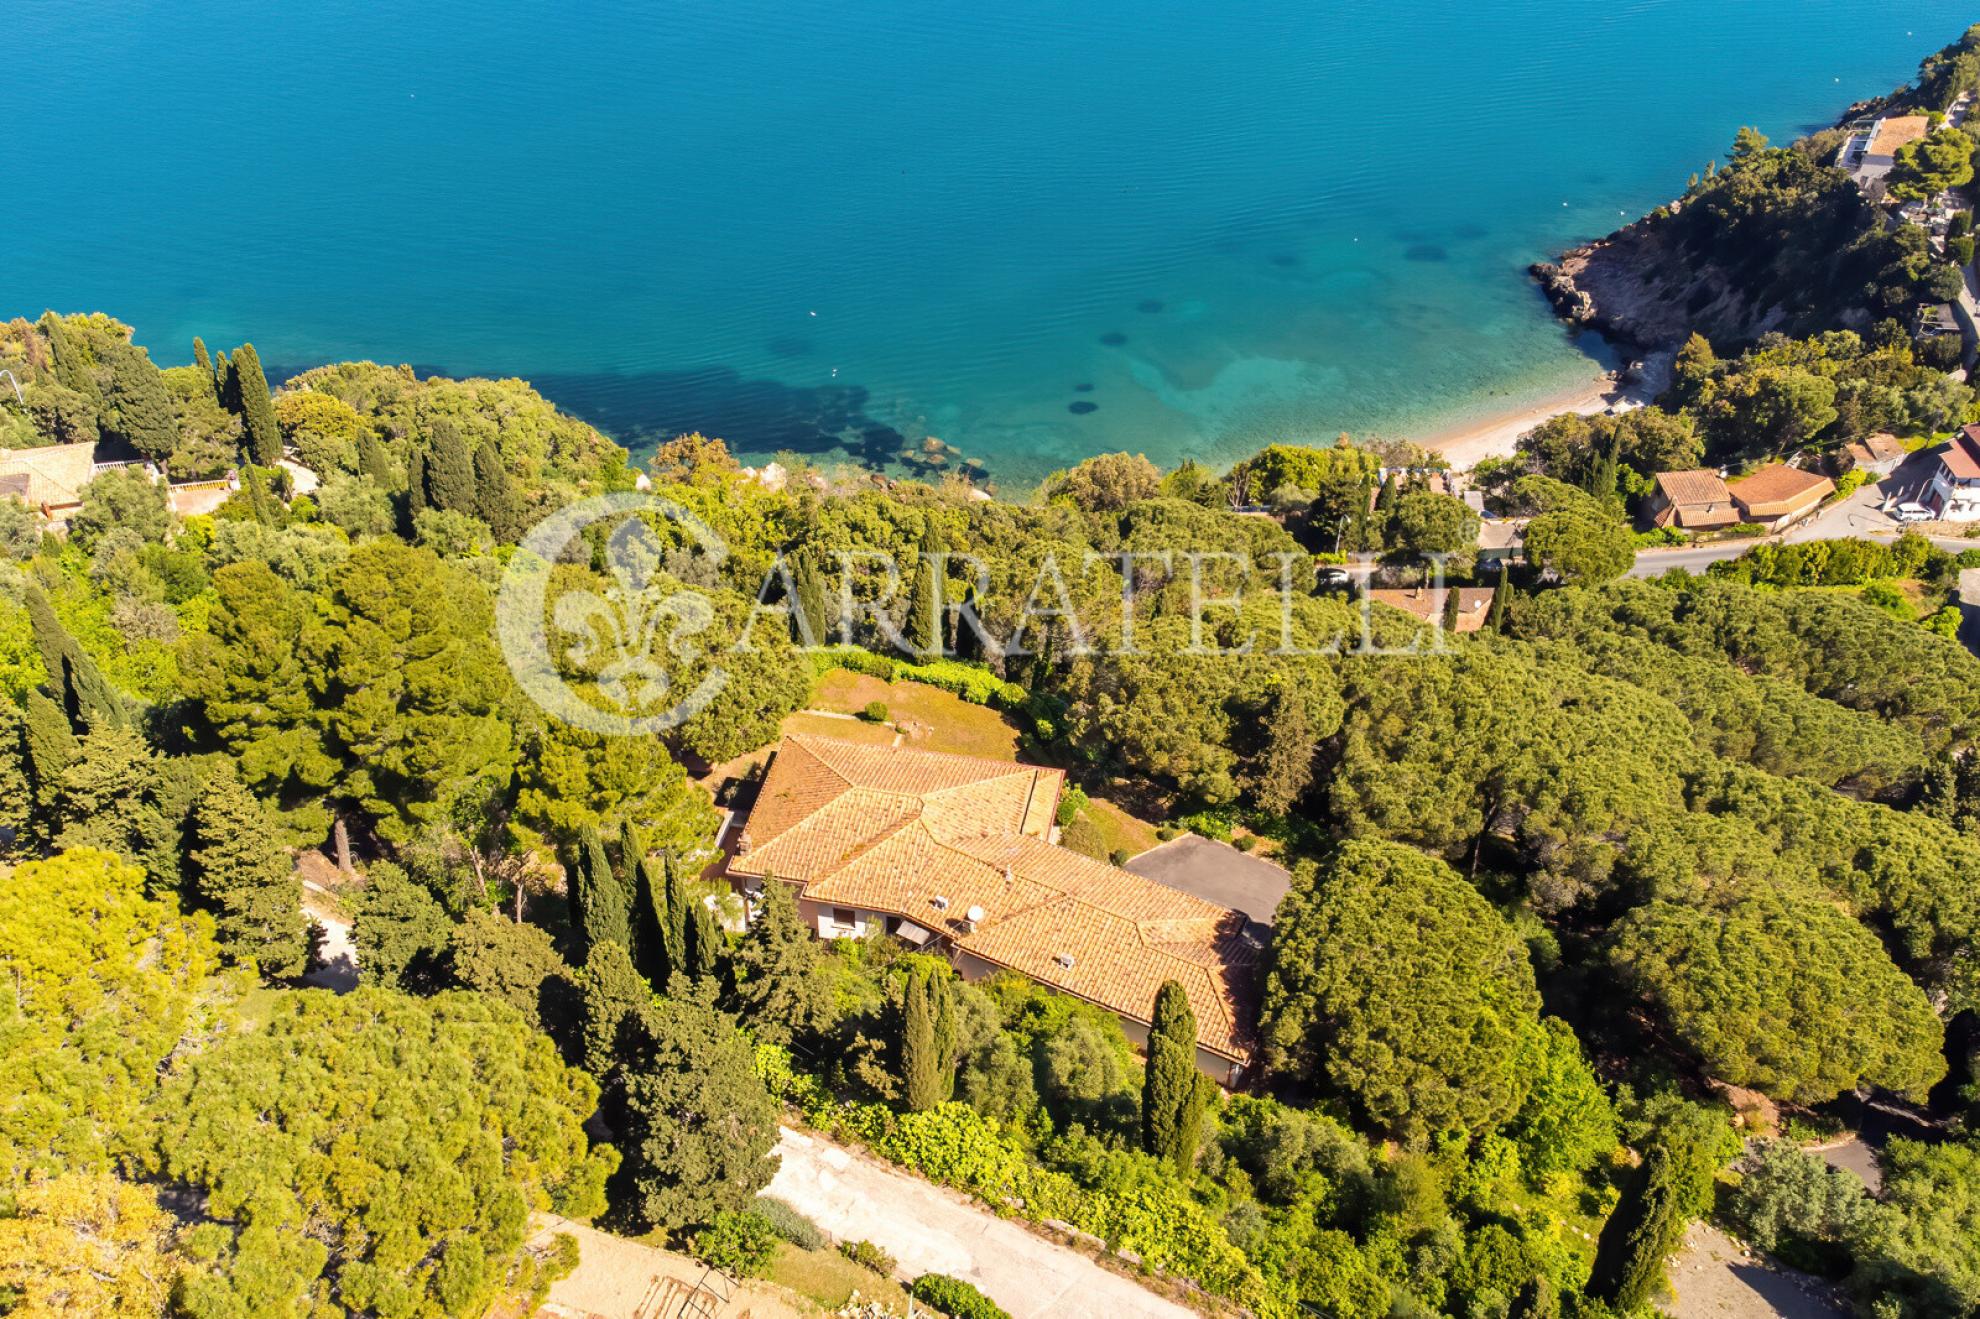
prestigious villa by the sea in porto santo stefano - tuscany
Stunning Villa located in the immediate vicinity of Porto Santo Stefano and with a wonderful Panoramic View with very fascinating architectural and privacy features. Location The town, capital of Argentario, is a picturesque seaside village and resort already appreciated in the time of Imperial Rome. The built-up area of Porto Santo Stefano is developed along the two harbors. The commercial port, the larger one, is the first one encountered on entering the town; fishing boats moor there and ferries to the islands of Giglio and Giannutri dock. The Pilarella marina, on the other hand, is the place for strolling and relaxing in Porto Santo Stefano. You get there by walking along the promenade designed by Giorgetto Giugiaro, here the tables of the bars and small restaurants overlook the sea and allow you to taste the local cuisine or sip a drink in total relaxation while admiring the view of this charming seaside village. Description The Villa has an area of about 900 square meters, is spread over number two levels and consists of a large entrance hall, a large reception area with access to one of the panoramic terraces overlooking the sea, a dining room, a comfortable and functional kitchen, an area intended for service staff, large stairwell leading to the upper floor consisting of 5 comfortable bedrooms with bathroom and closet area; three of the 5 bedrooms can be considered real suites. two of the bedrooms have access to large panoramic terrace overlooking the sea. From the ground floor living room there is access to the garden, which is perfectly maintained and planted with tall trees and a myriad of flowers, shrubs, hedges, etc. Also from the reception area there is access to a large and pleasant veranda with sea view that allows relaxing and pleasant moments of relaxation; the veranda leads to an annex composed of large room used as a hobby room and an outdoor kitchen area used for large receptions and the Pizzeria; we can define it as a pizzeria as it is an area equipped with ovens, floors and anything else necessary to churn out tasty pizzas for friends. Outdoor Spaces In addition to the perfectly maintained garden subsists other resede area where we find countless fruit trees of all kinds. The property is completely fenced; access to the property compendium is through a driveway preceded by a large gate. At the beginning of the property we find another building divided into number two apartments of equal size and currently used, the first, as a janitor's house, and the second as an apartment for any guests. The totality of the land, including the garden, is over 4 hectares. Condition and finishes The property is in an excellent state of repair and all connections are present and working. Externally it is finely stuccoed in white while internally it is characterized by terracotta floors, finely decorated tiles and parquet of excellent workmanship. Potential uses This property lends itself perfectly to be used as a vacation home and rented out in times of absence.
7.500.000,00 €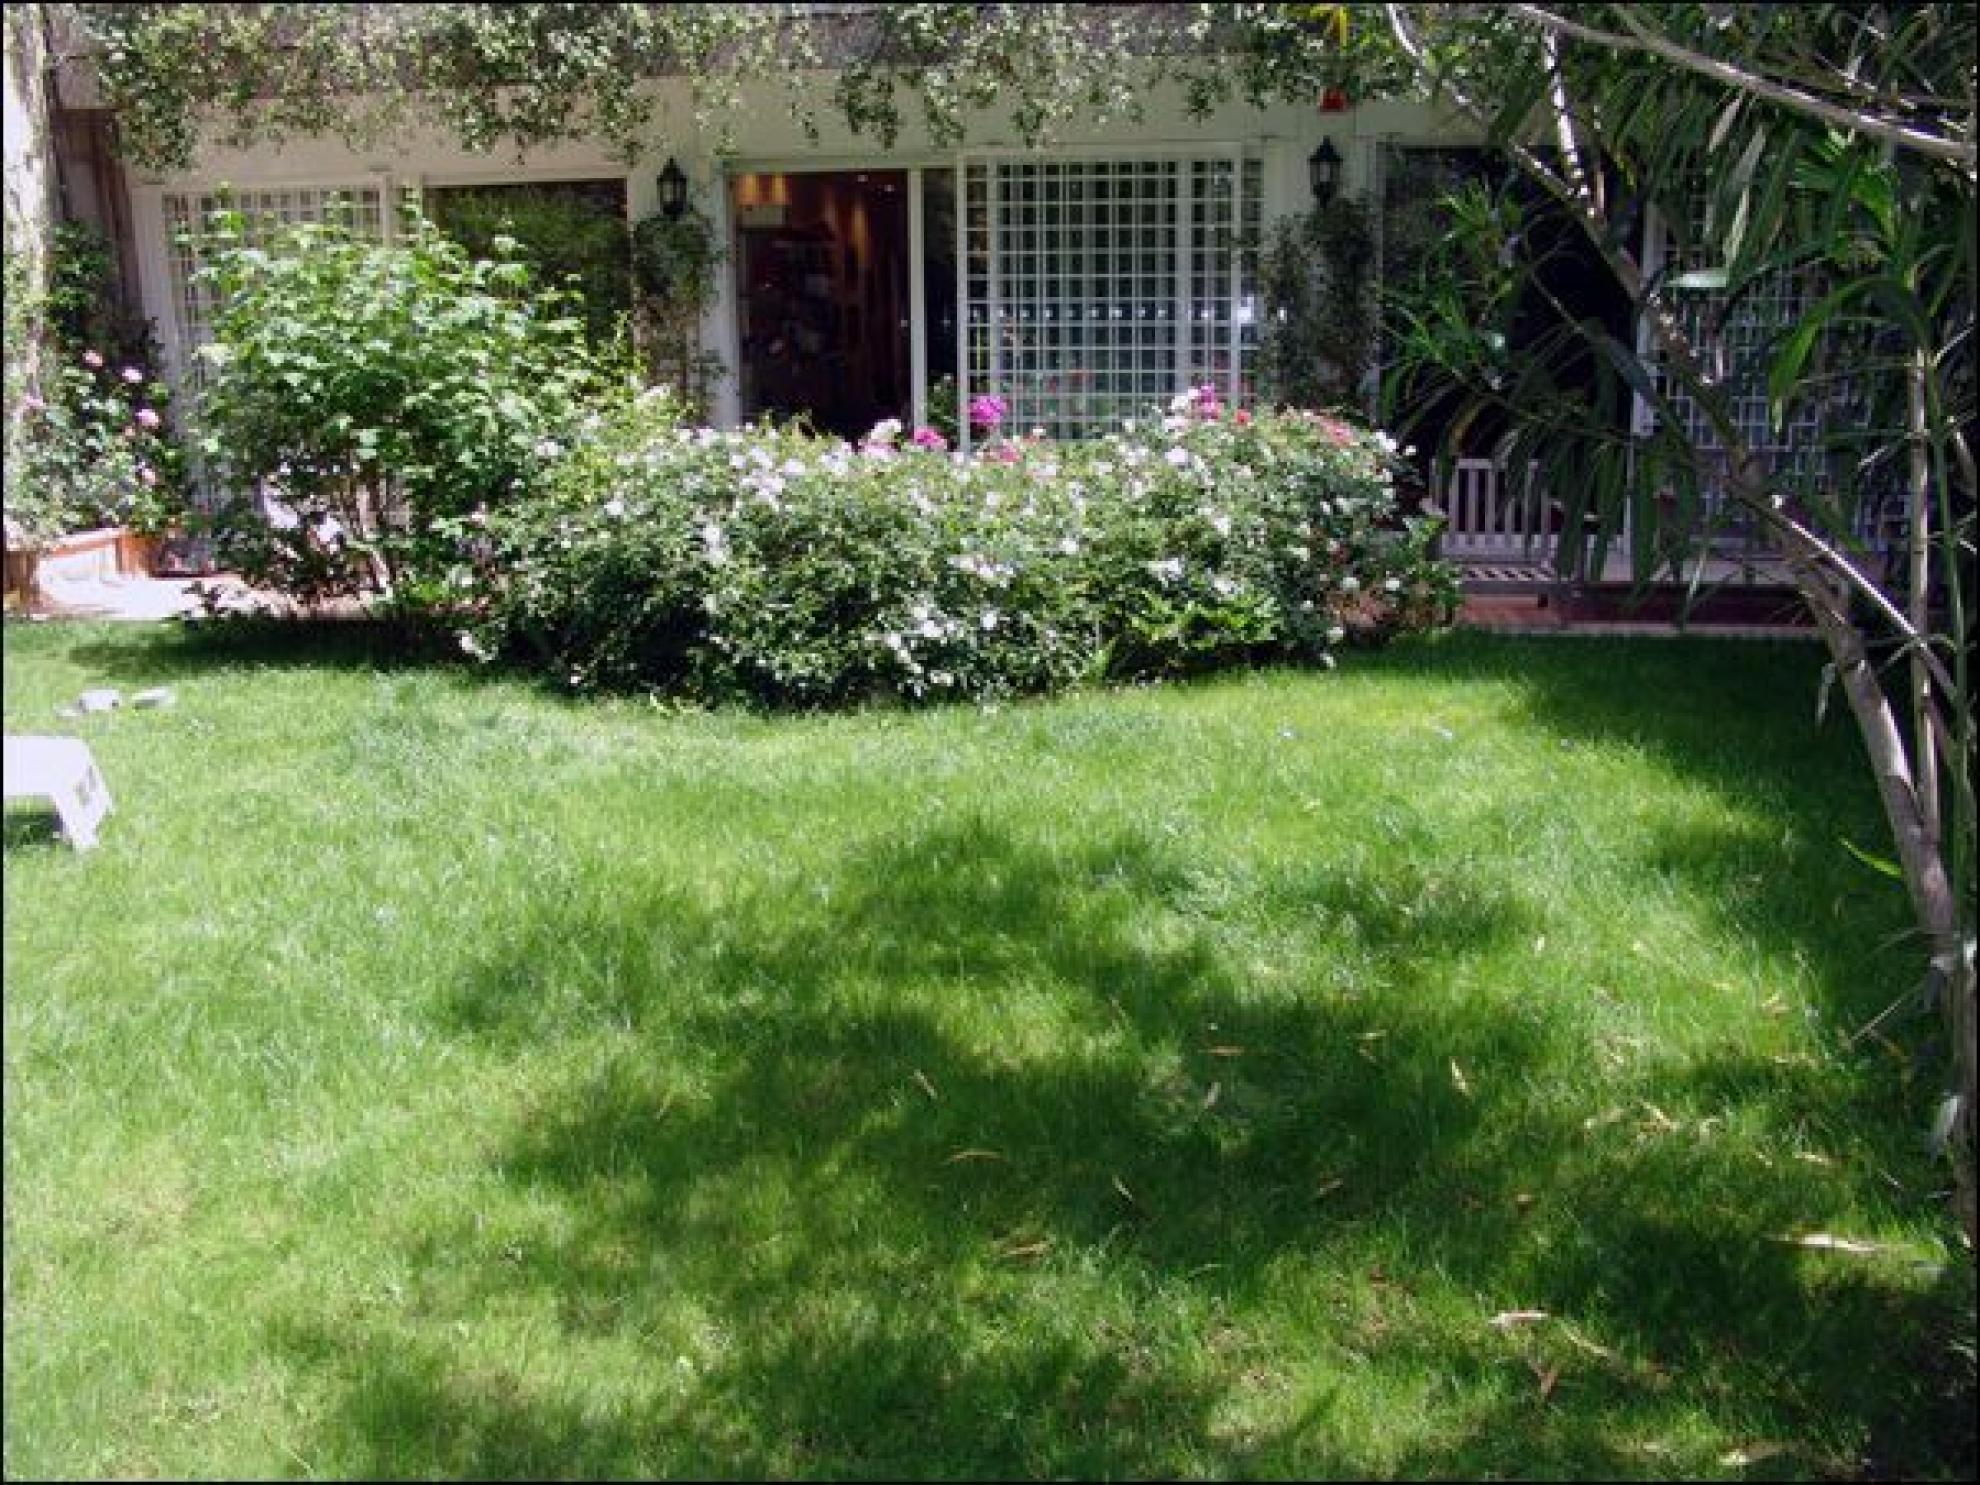
modern villa in camilluccia
In the prestigious District Vigna Clara, Camilluccia area, in the District of Via Tehran, Cottage beautifully restored, of classical style, on three levels for about 500 square meters. and it equipped with internal lift, over the garden, terrace and garage. Location The cottage, set on number three floors, is located in the Northern District of Rome in Via Tehran, in an exclusive area with ample green spaces available to condos, day and night security guard, guard on the perimeter of the area in August, with a driveway with double busbar and videophone. purely residential area with the nearest shops (those of Vigna Clara) about 1 km. Description The property is accessed along a pleasant driveway with a few steps leading to a portico: this is accessed inside the property where a large entrance hall leads to the living area consists of living room and dining area; back to the entrance we find a guest bathroom, elevator and access to the large and comfortable kitchen, which also has a service entrance, access to the elevator, and it is connected with the dining area itself. From the living room, very bright, it leads to the terrace, large, nice, facing south-west. By stairs and / or elevator down to the floor where there is a first night hallway, the master bedroom with bathroom, large closets and access to the garden; There are also three further bedrooms two of which are served by a bathroom and on even these to the garden and one with its own bathroom en suite and adjacent to a pleasant stay that could also be transformed into the fifth bedroom - there are facilities to create additional bathroom. It still always falls with the scale and / or the elevator and you will come to a large room , by making substantial work could be doubled in size as it could dig under the garden; from the hobby room there is access to the service area composed of a large laundry-room, bedroom and bathroom, wine cellar; it also accesses the garage, great for 3 cars. Outdoor spaces The house is served by a large communal garden equipped with games for children and it allows to park guests, and a private garden. From the living room it is access to the terrace, facing south-west, habitable and equipped with barbecue. State of Repair All the internal finishes are of excellent quality: beautiful parquet in both the living area and in the night, beautiful ceramics in the bathrooms, mosaics, Jacuzzi, alarm system and air conditioning system. The walls of the living area are in Venetian plaster. The windows are of excellent quality. Potential uses This property is perfect for large family and / or demanding in the spaces that wants a classic style as interior finishes, who loves the privacy and that conceives live within an area as a positive aspect for safety and pleasantness of outdoor spaces.
2.100.000,00 €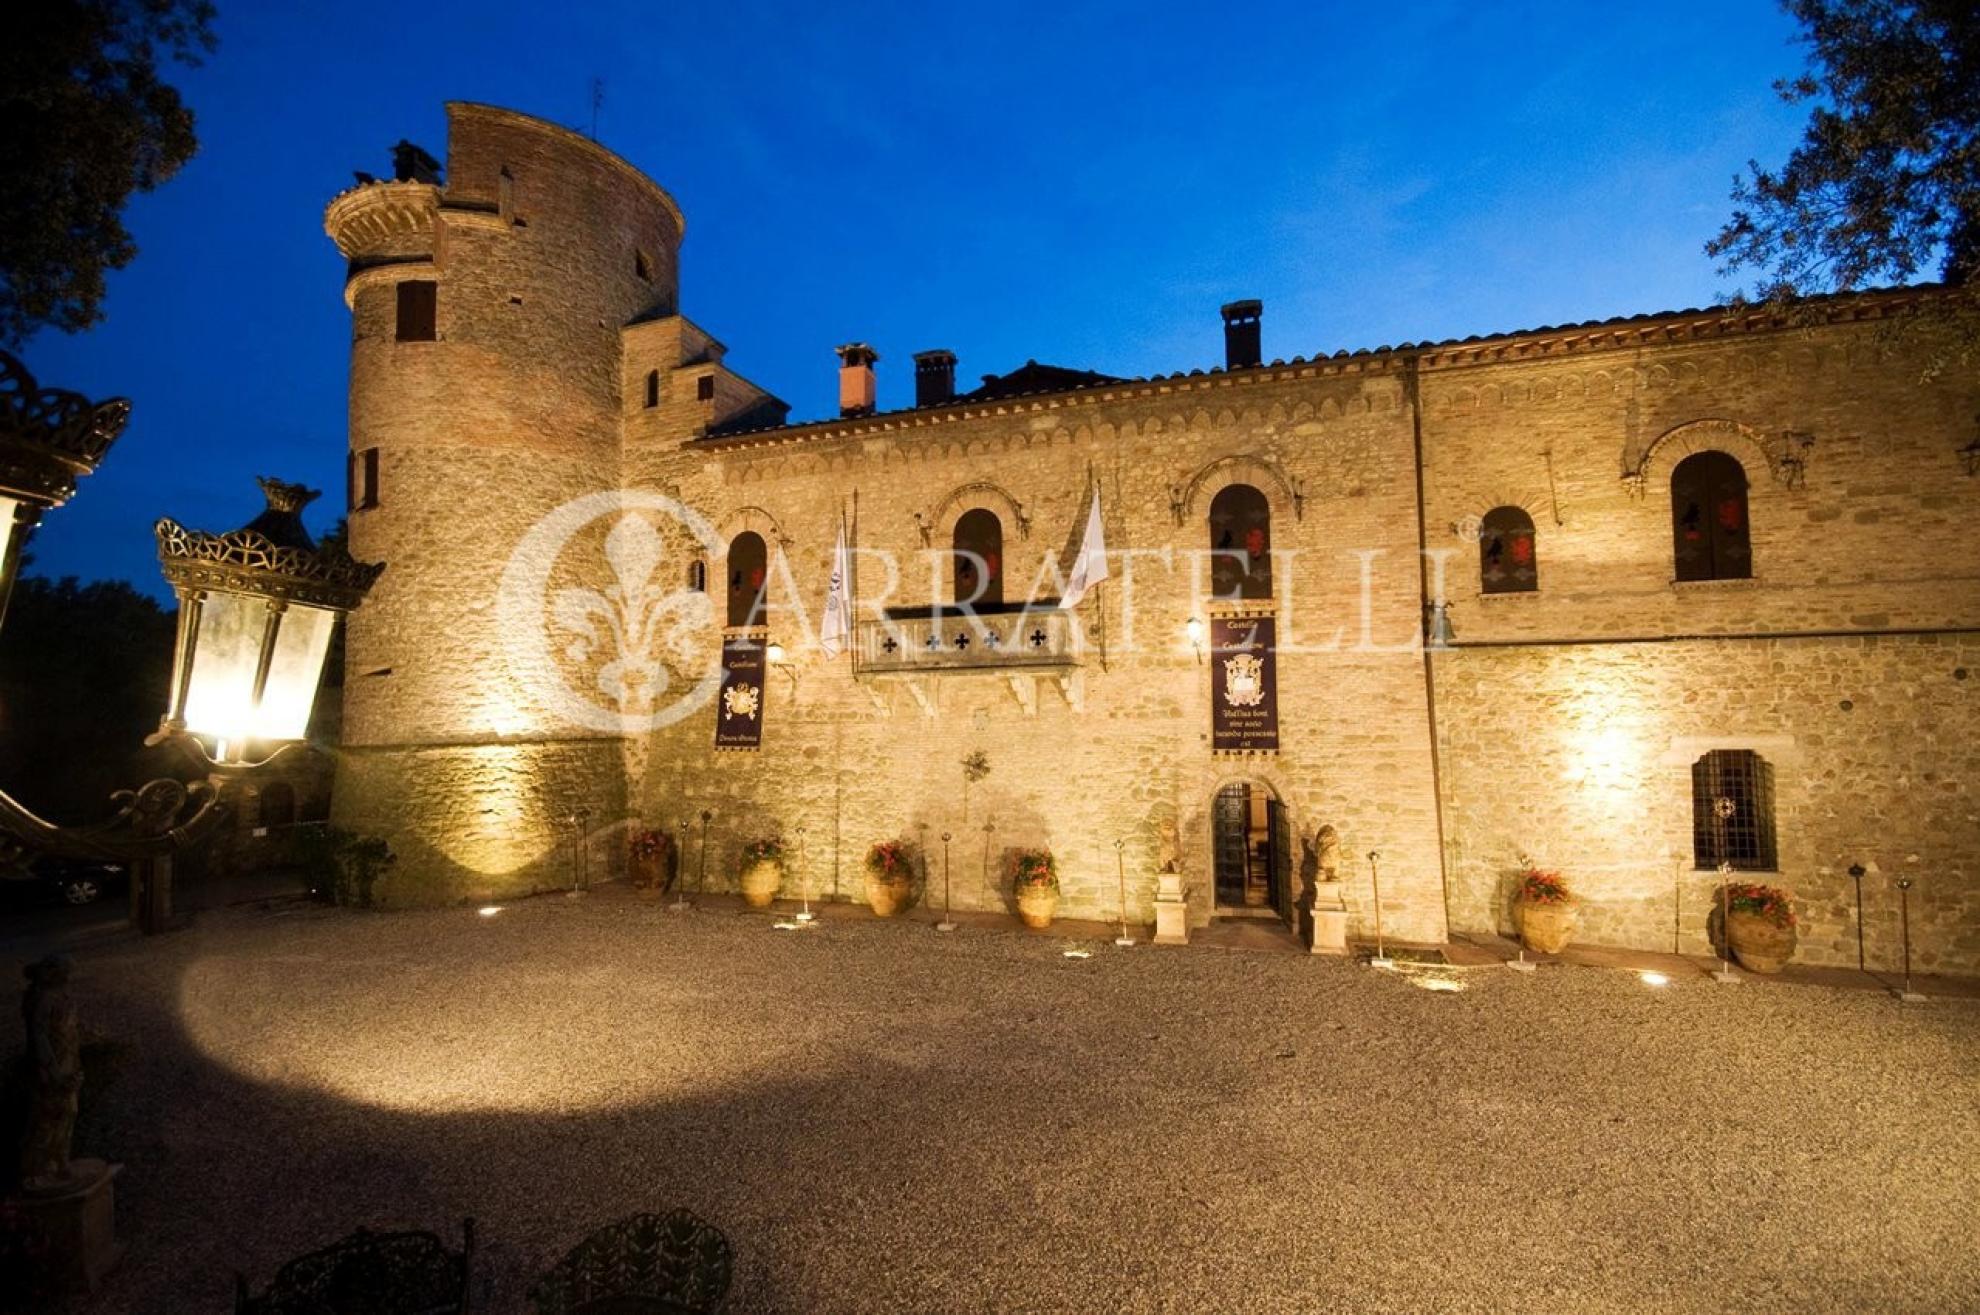
prestigious castle in umbria
The castle stands at an altitude of about 500 meters in the municipality of Deruta (Perugia) via della Libertà 2. It can be reached from Deruta by taking the scenic hill road called "via di Castelleone" about 4.5 km. away from the main town. It is a historic-artistic architectural monument dating from the 15th-16th centuries and is under the protection of the Superintendence for Artistic, Historical and Architectural Heritage of the Region of Umbria. Location Deruta's origins remain partly obscure. Certain, however, is its ancient link with Perugia, of which it has always been a valid bulwark to the south, toward Todi, a role to which its appearance as a fortified castle still bears witness. Perugia is about 20Km away as is its airport. Fiumicino airport (Rome) is about 185Km away. Description The Castle is' composed mainly of three original architectural cores representing three historical periods: Medieval (dating back to the 12th century), traceable in the thick stone walls (even over 2.5 meters) that converge in the large and mighty Longobard Tower (about 36 meters high, square in shape and divided into five levels). Renaissance (dating back to the 15th-16th centuries), which forms the main body of the Castle formed by its Main Keep or Main Tower of roundish shape (divided into five levels) and joined to the main core of the Castle proper. Neo-Gothic (dating back to the 19th century), which represents that part of the building, united with the Renaissance core, facing the Inner Village and enclosing the Belvedere Tower at its top. The interiors consist of seven suites-double bedrooms with the possibility of a third bed, each with large bathrooms or salle de bain equipped with the latest technology such as whirlpool tubs and showers with aroma-therapy, chromo-therapy, ozone-therapy, Turkish bath and radio. The suites are named Contessa, Dama Bianca, Borgia, Gotica, Vergini, Torre degli Sposi, Cavaliere. The master apartments arranged on two floors, have 4 double bedrooms with the possibility of a third bed (each with an independent bathroom equipped as above) called the Master Bedroom, Bishop's Room, Guest Room, Lady's Apartment. In the Longobard Tower are arranged on 4 levels other double rooms named Swan Bedroom, Lion Bedroom, Raven Bedroom and Templar Bedroom connected by a helical staircase. On the first level of the Longobard Tower are located 2 equipped bathrooms. In the Foresteria del Castello there are two rooms (one double and one single) with equipped bathrooms also for handicap use. In total, there are eighteen bathrooms considering the service one for the Museum Area (called the Grottino), the service one for the Dining Room, the one called the Pensile dello Studiolo located in the Padronali apartments and the service one adjacent to the Salone dei Cavalieri. The Property has three fully equipped kitchens: the Old Castle Kitchen (on the ground floor), the Mistress Kitchen (on the second floor of the Mistress apartments), the kitchen of the small apartment of the Lady of the Company (on the second floor of the Mistress apartments) On the ground floor there are numerous halls and reception rooms, including large ones such as the Great Hall of the Armigers (over 100 sq. m., the largest in the Castle), the Ancient Captains' Refectory, the Great Entrance to the Borgo and Renaissance Staircase, the Neo-Gothic Painted Hall, the Guard Room, the Hall of Arms, the Passage Room and Grottino, the Ancient Gallery and main entrance to the Castle, the Gallery and Collections Room, the Entrance Hall to the Park with the underlying Medieval underground passages leading to the Old Medieval Cistern that still exists, the Grand Renaissance Dining Room, the Old Castle Kitchen and the Old Chapel. Connected to the Great Castle Kitchen, a large enclosable porch with stained-glass windows leads to the two covered cloister rooms, which in turn connect with the Longobard Tower and its aforementioned rooms. A wide stone staircase leads to the Castle's Piano Nobile and the Countess, Borgia, Dama Bianca, Gothic and Virgin suites. From the Contessa and Borgia suites there is access to a large square panoramic terrace overlooking the Castle's Old Cloister and inner courtyard. From the Longobard tower there is external access to the great outer Esplanades of the Castle above the portico. From these a bold staircase carved into the stone puts one at the uncovered top of the Longobard Tower itself, which serves as a solarium. Also located on the Piano Nobile are the Golden Room, the Ancient Library, the Office and the Renaissance Room from which it is possible to enter the Castle's main Torre degli Sposi-Mastio divided into three levels: La Salle de Bain (fully frescoed), the Bridal Parlor and the aforementioned Torre degli Sposi suite. It is noteworthy how the entire Piano Nobile of the Castle of Castelleone, including the various connecting corridors, presents integrally wall and ceiling decorations in both tempera and fresco with geometric floral motifs, naturalistic motifs, gallant scenes, feudal military scenes, etc., always different in each room. From the Piano Nobile one enters the mentioned Knight's Hall and the Great Knights' Hall also entirely decorated in tempera on both ceiling and walls. From the latter large reception room an external covered staircase puts to the covered summit part of the Belvedere Tower from which there is a 360-degree panorama. Outdoor Spaces The overall perimeter of the Property is about 800 meters, encompassing three roads. The Castle is served by nine entrances, three of which are from the Park (with large cusped and automated wrought-iron gates), one from the inner courtyard, one directly from the Park located on the main facade of the Property, three from the inner Village on Via della Libertà, and one on the alley of the Olive Tree. The relevance of land surrounding it is about 8500 square meters. mainly planted with tall trees almost all secular (oaks and holm oaks) and terraced park and garden sloping down to the pool of 12.5 x 6 meters located at the foot of the walls of the Castle equipped with Jacuzzi type whirlpool of 8 square meters with aroma and color therapy. Adjacent to the pool is a well made of stone and ancient bricks. State and finishes The Property, consisting mainly of stone walls, exposed ancient bricks and plastered parts, covers an internal area of more than 2,000 sq. m. useful (plus about 500 sq. m. of attics) developing into almost 100 rooms. The inner cloister is enclosed in the part of the building facing northwest with another well-cistern in the center made of ancient bricks that is still functioning. Cadastral classification of the entire area of the Castle: D2 (commercial use) Cadastral classification of the private Chapel only: B7 (religious buildings) Potentiality of use This prestigious castle lends itself perfectly to be used as a "de charme" accommodation facility of the highest level. Constituting an investment devoted to beauty, art and history.
13.000.000,00 €
