terraced apartment in the historic center of montepulciano
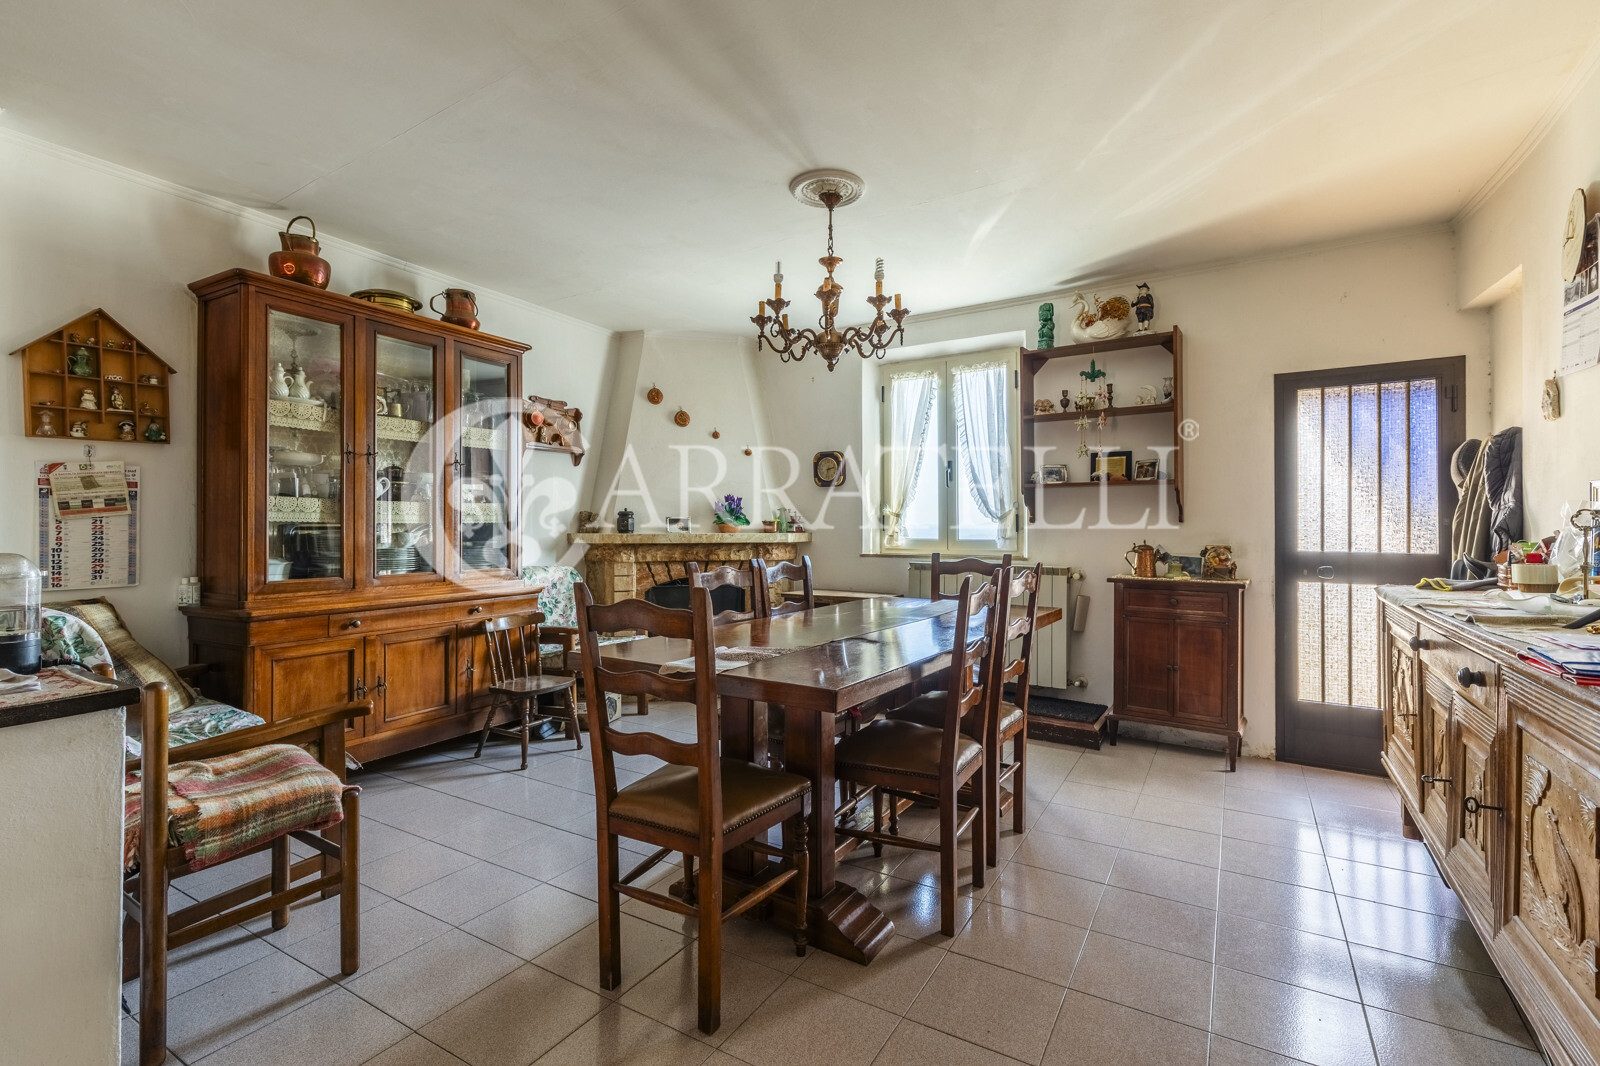
In the heart of the historic center of Montepulciano, in one of the most charming locations of the Val di Chiana, a terraced apartment of approximately 104 square meters developed over three levels. The property enjoys views of the historic center and represents an interesting solution both as a residence and as a real estate investment, thanks to its central location and the potential offered by renovation projects. Currently, it is presented as needing renovations, providing the opportunity to customize the spaces while enhancing their authentic character. Internal Spaces and Layout The property consists of 5.5 rooms distributed over three levels. The spaces include a living room, a kitchen, two bedrooms, a bathroom, and a hallway. The internal layout allows for the organization of spaces in a functional way, adapting them to contemporary living needs without sacrificing the historical identity of the property. Finishes, Context, and Historical Details The residence retains traditional construction elements that evoke the typical character of the historic center of Montepulciano. The brick facade harmoniously integrates into the urban context, while the internal and external wooden fixtures help maintain the authenticity of the property. The floors feature differentiated finishes between the ceramic living area and the terrazzo sleeping area, materials that can be highlighted within a recovery and redevelopment project. Residential Potential and Investment Thanks to its location in the historic center, the view of the village, and the distribution over multiple levels, this prestigious apartment offers interesting prospects for appreciation. The need for renovation allows for the development of a personalized project, whether as a primary residence, a second home in Tuscany, or as an investment targeted at the quality real estate market. Carratelli Real Estate enhances each property through a careful consideration of its character, location, and potential. With multiple offices in Italy and a network aimed at both national and international clientele, it guides every phase of appraisal and sales with a consultative, discreet approach focused on the prestigious real estate market.
260.000,00 €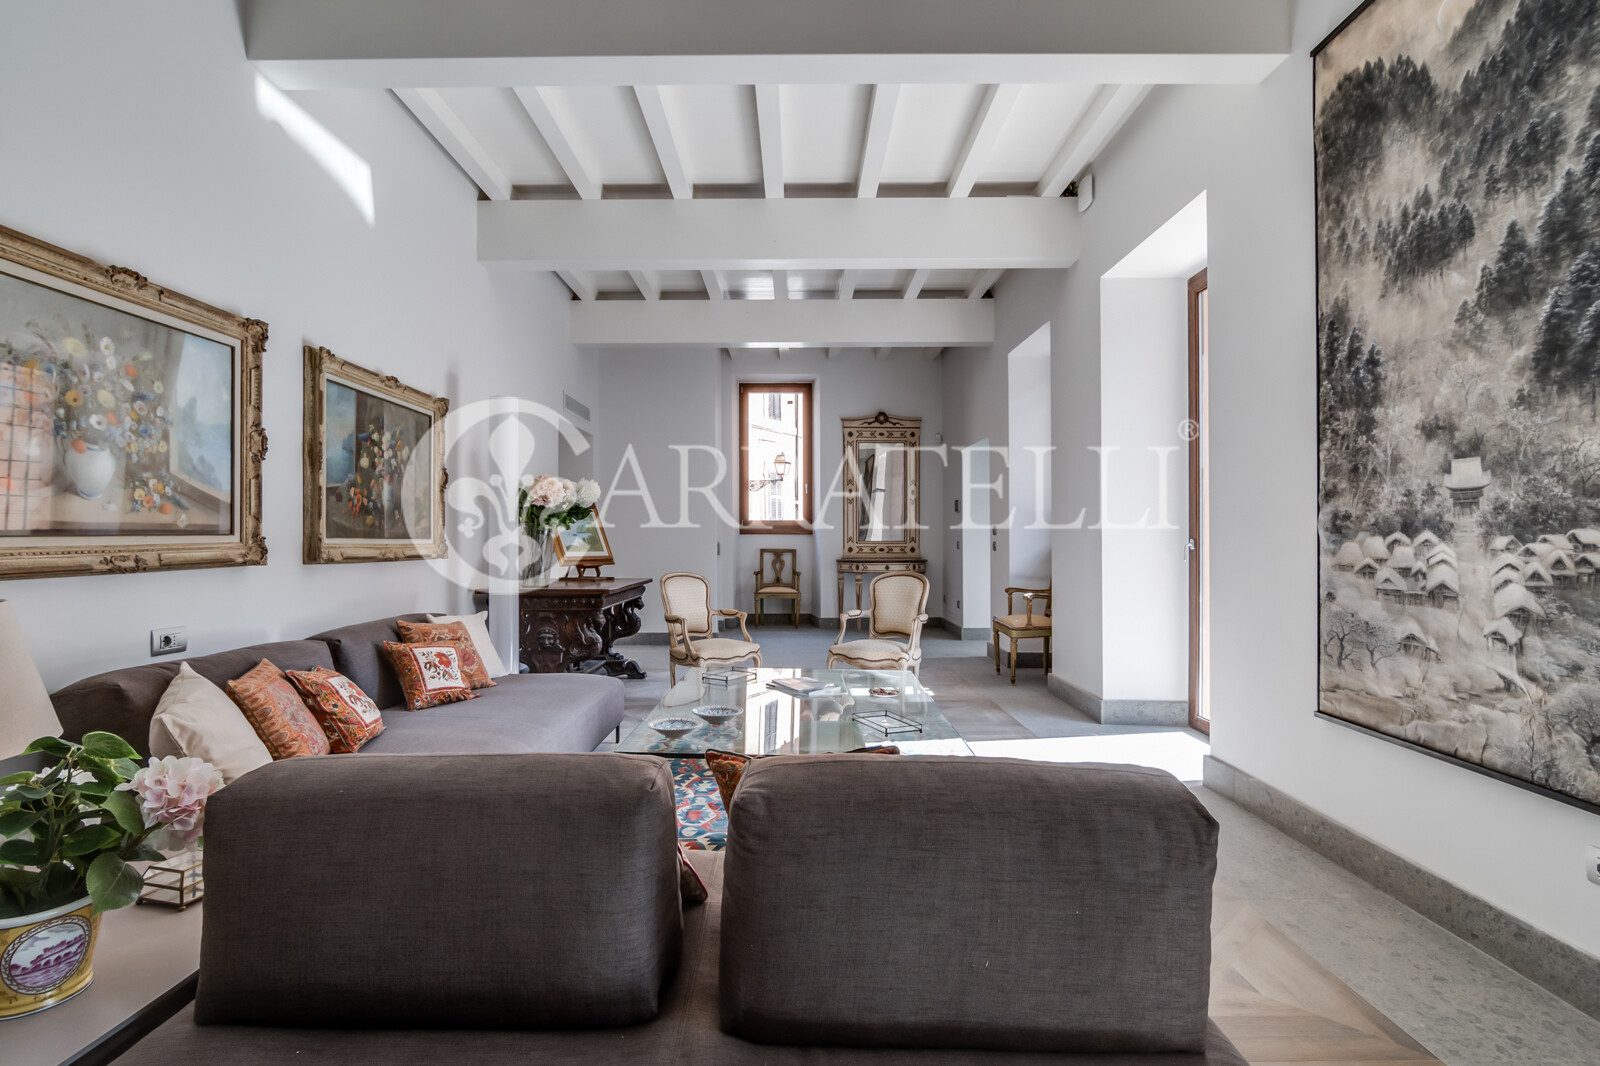
historical town-house with private garden, garage
Historical town house with courtyard and garage A 450 sqm building with lift and internal stairs, on 3 levels, plus a basement level, around a sunny courtyard with fountain and portico. It has a double garage and a guest flat. Location The property is located in Trastevere, 2 min from the Botanical Garden and 7 min from Piazza Farnese. The district is one of the most characteristic in Rome and lies between the slopes of the Gianicolo hill and the Tiber river. It is known for its numerous typical small restaurants and its typical houses maintaining the atmosphere of a village just a few minutes from the most important monuments. Property Description. From the independent entrance on the street, a peperino staircase and lift connect all floors. On the ground floor there is also a garage for 2 cars and the guest flat with 2 rooms, bathroom and kitchenette, both independent but connected internally. On each floor large windows frame suggestive views of Trastevere, letting in sunlight. On the 1st level the main rooms, bright and quiet, are arranged around the internal courtyard. The living room with a fireplace and high wooden ceilings is in communication with the dining room and this with the modern kitchen with a central island and sliding glass panels that allow one large room for dining with family or friends. Behind the kitchen is a laundry room. On the 2nd floor are the master suite with en-suite bathroom and 2 bedrooms with shared bathrooms, as well as a space used as a study or TV corner with a window overlooking the central patio. The double-height master bedroom with chestnut-beamed ceilings and terracotta tiles is large and bright. Two French windows give access to the balcony overlooking the house's patio. In the basement the 2 large vaulted rooms have been designed for a SPA or a cinema/family room. The renovation in the basement was deliberately not completed in order to be able to choose the final use. Outdoor Spaces The building has a sunny courtyard with a travertine fountain and a portico. It is open on 2 sides, bordered by walls with creepers and exposed in such a way as to have sun all day long. State and Finishes The palazzetto has been extensively renovated with major consolidation and restoration works. The roofs and wooden floors have also all been renovated and, where necessary, replaced. The fixtures and fittings are new. The floors are parquet and peperino stone, the bathrooms are mosaic with large showers. Potential uses Perfect private residence for those who love the centre of Rome without losing the charm of a neighbourhood on a human scale. Although there is a lot of nightlife, it is a very quiet house and also suitable for short and medium term rentals. In fact, this property is currently furnished and also available for short and medium-term rental, as well as for sale.
4.500.000,00 €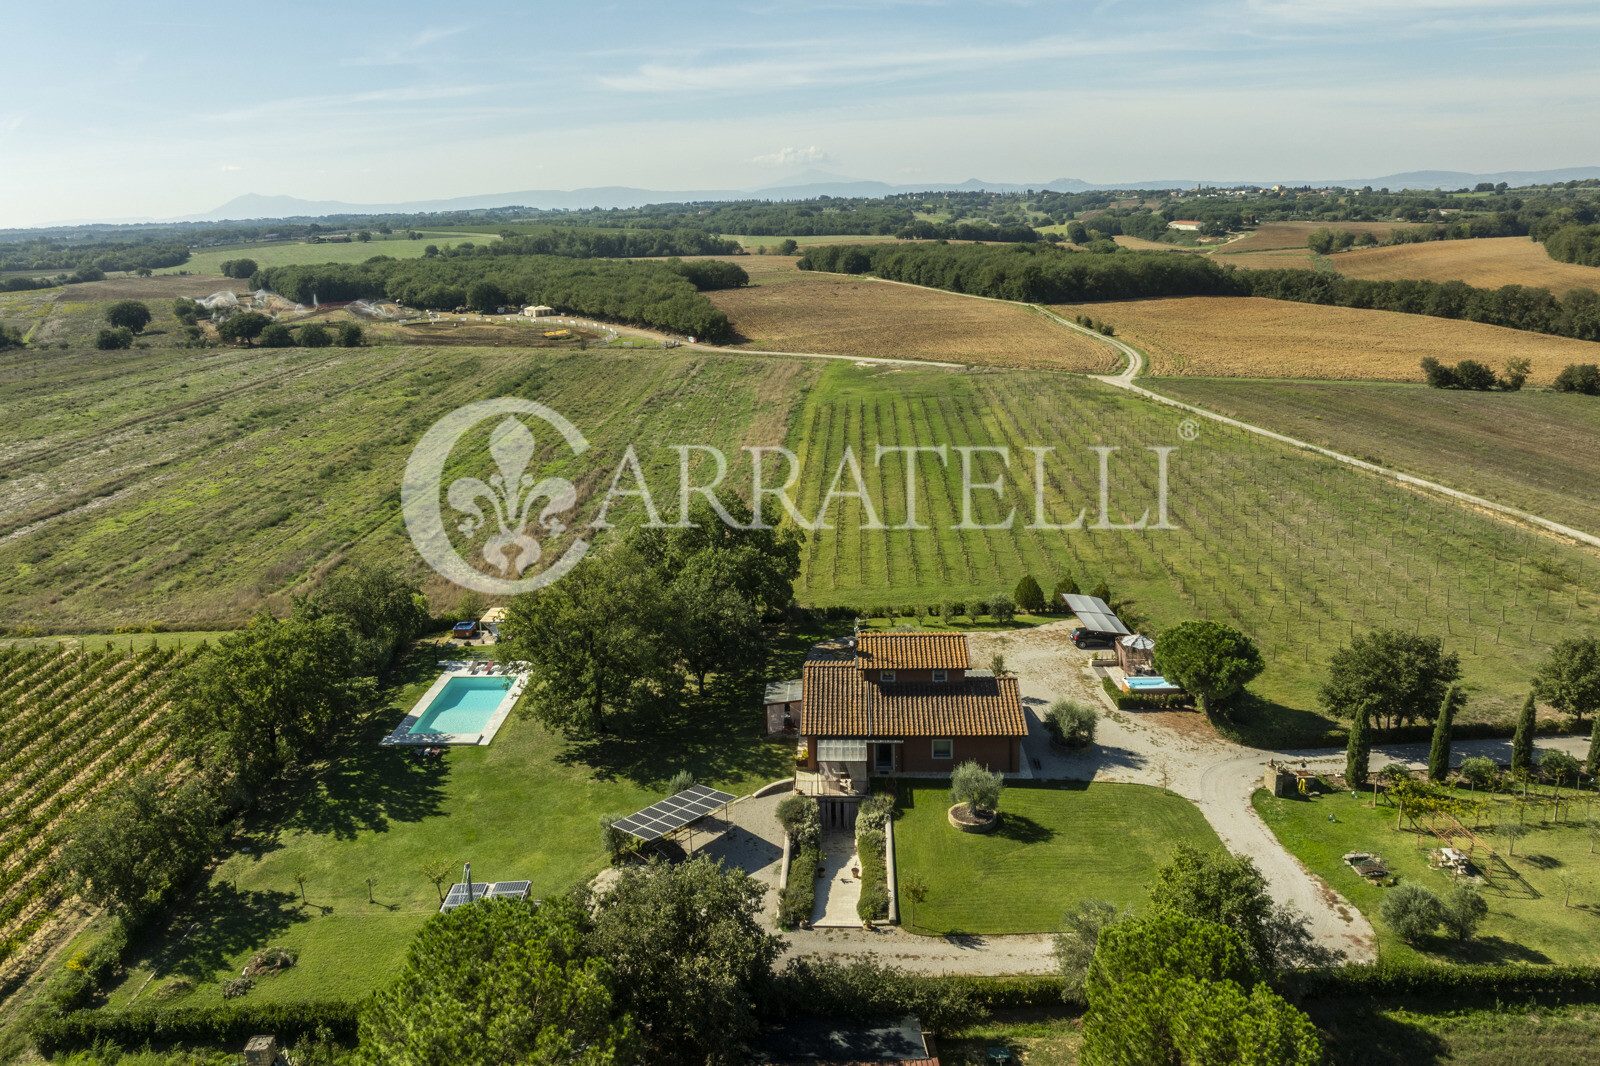
modern villa with pool and olive grove for sale in cortona
In the picturesque setting of Val di Chiana, in a rural location within the municipality of Cortona, this modern villa of about 300 sqm represents an ideal solution for those seeking privacy, comfort, and quality living. The property, completely renovated and in excellent condition, spans three levels and offers versatile spaces suitable both as a private residence and as a prestigious property intended for hospitality or luxury rental. The open view of the countryside, the pool, the garden, and the presence of a small olive grove and vineyard enhance its authentic character and potential. Villa, Main Rooms, and Independent Spaces The residence consists of twelve rooms distributed over three levels. The spaces include four bedrooms, four bathrooms, three kitchens, and three living rooms, a configuration that allows for high flexibility of use and the possibility of organizing independent areas within the property. Completing the amenities is a tavern, ideal as a space dedicated to leisure or socializing. Garden, Pool, and Outdoor Living The outdoor spaces are designed to fully enjoy the Tuscan rural context. The property is surrounded by a garden and features a pool, porches, and an electric gate. The olive grove and vineyard further enrich the value and identity of the villa, harmoniously integrating it into the landscape of the Cortona countryside. Comfort and Well-Being The villa is equipped with air conditioning, a jacuzzi, and a relaxation area, elements that contribute to enhancing daily comfort. The finishes include porcelain stoneware flooring in both the living and sleeping areas, aluminum internal and external fixtures, a plastered facade, and a wooden front door. The energy class D completes the technical profile of the property. Residential Potential and Lifestyle Thanks to its location in the countryside of Cortona, the distribution of spaces, the presence of a pool, and productive outdoor areas, this luxury villa for sale represents a prestigious residence capable of combining contemporary style, outdoor living, and functionality. A property that can serve as both a family estate and an investment in the quality hospitality sector. Carratelli Real Estate enhances each property through a careful reading of its character, location, and potential. With multiple offices in Italy and a network aimed at national and international clients, it accompanies every phase of enhancement and sales with a consulting approach that is discreet and focused on the prestigious real estate market.
1.150.000,00 €
