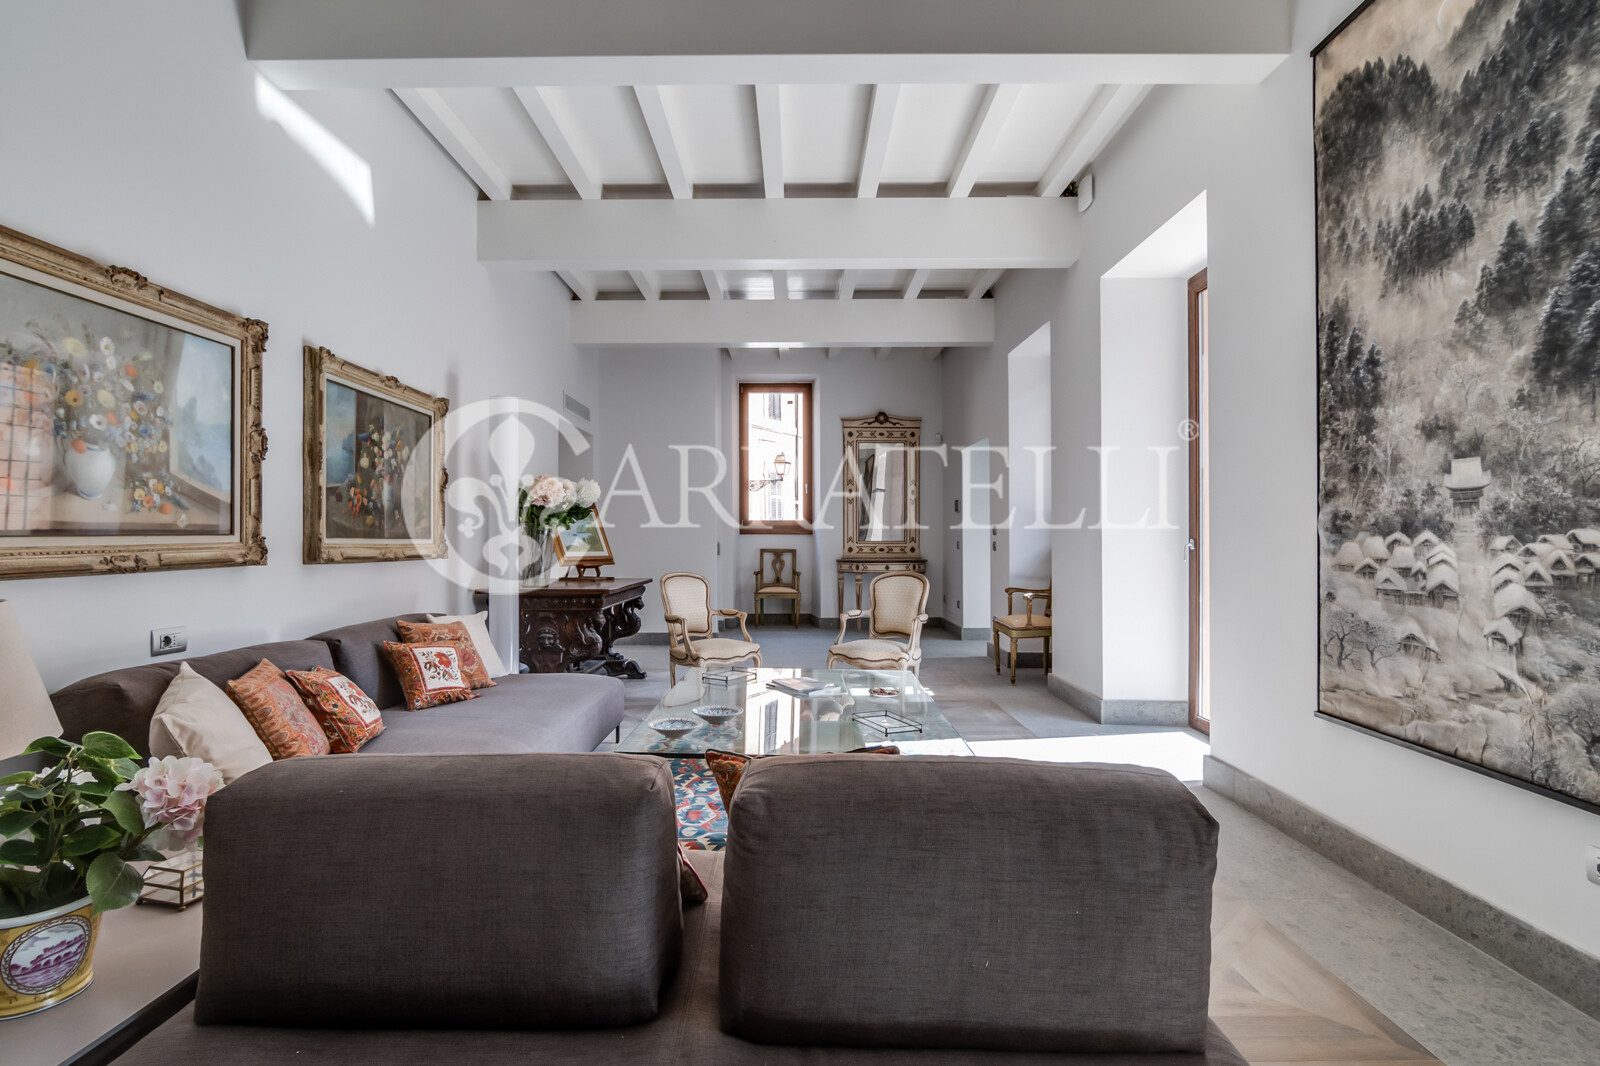
historical town-house with private garden, garage
Historical town house with courtyard and garage A 450 sqm building with lift and internal stairs, on 3 levels, plus a basement level, around a sunny courtyard with fountain and portico. It has a double garage and a guest flat. Location The property is located in Trastevere, 2 min from the Botanical Garden and 7 min from Piazza Farnese. The district is one of the most characteristic in Rome and lies between the slopes of the Gianicolo hill and the Tiber river. It is known for its numerous typical small restaurants and its typical houses maintaining the atmosphere of a village just a few minutes from the most important monuments. Property Description. From the independent entrance on the street, a peperino staircase and lift connect all floors. On the ground floor there is also a garage for 2 cars and the guest flat with 2 rooms, bathroom and kitchenette, both independent but connected internally. On each floor large windows frame suggestive views of Trastevere, letting in sunlight. On the 1st level the main rooms, bright and quiet, are arranged around the internal courtyard. The living room with a fireplace and high wooden ceilings is in communication with the dining room and this with the modern kitchen with a central island and sliding glass panels that allow one large room for dining with family or friends. Behind the kitchen is a laundry room. On the 2nd floor are the master suite with en-suite bathroom and 2 bedrooms with shared bathrooms, as well as a space used as a study or TV corner with a window overlooking the central patio. The double-height master bedroom with chestnut-beamed ceilings and terracotta tiles is large and bright. Two French windows give access to the balcony overlooking the house's patio. In the basement the 2 large vaulted rooms have been designed for a SPA or a cinema/family room. The renovation in the basement was deliberately not completed in order to be able to choose the final use. Outdoor Spaces The building has a sunny courtyard with a travertine fountain and a portico. It is open on 2 sides, bordered by walls with creepers and exposed in such a way as to have sun all day long. State and Finishes The palazzetto has been extensively renovated with major consolidation and restoration works. The roofs and wooden floors have also all been renovated and, where necessary, replaced. The fixtures and fittings are new. The floors are parquet and peperino stone, the bathrooms are mosaic with large showers. Potential uses Perfect private residence for those who love the centre of Rome without losing the charm of a neighbourhood on a human scale. Although there is a lot of nightlife, it is a very quiet house and also suitable for short and medium term rentals. In fact, this property is currently furnished and also available for short and medium-term rental, as well as for sale.
4.500.000,00 €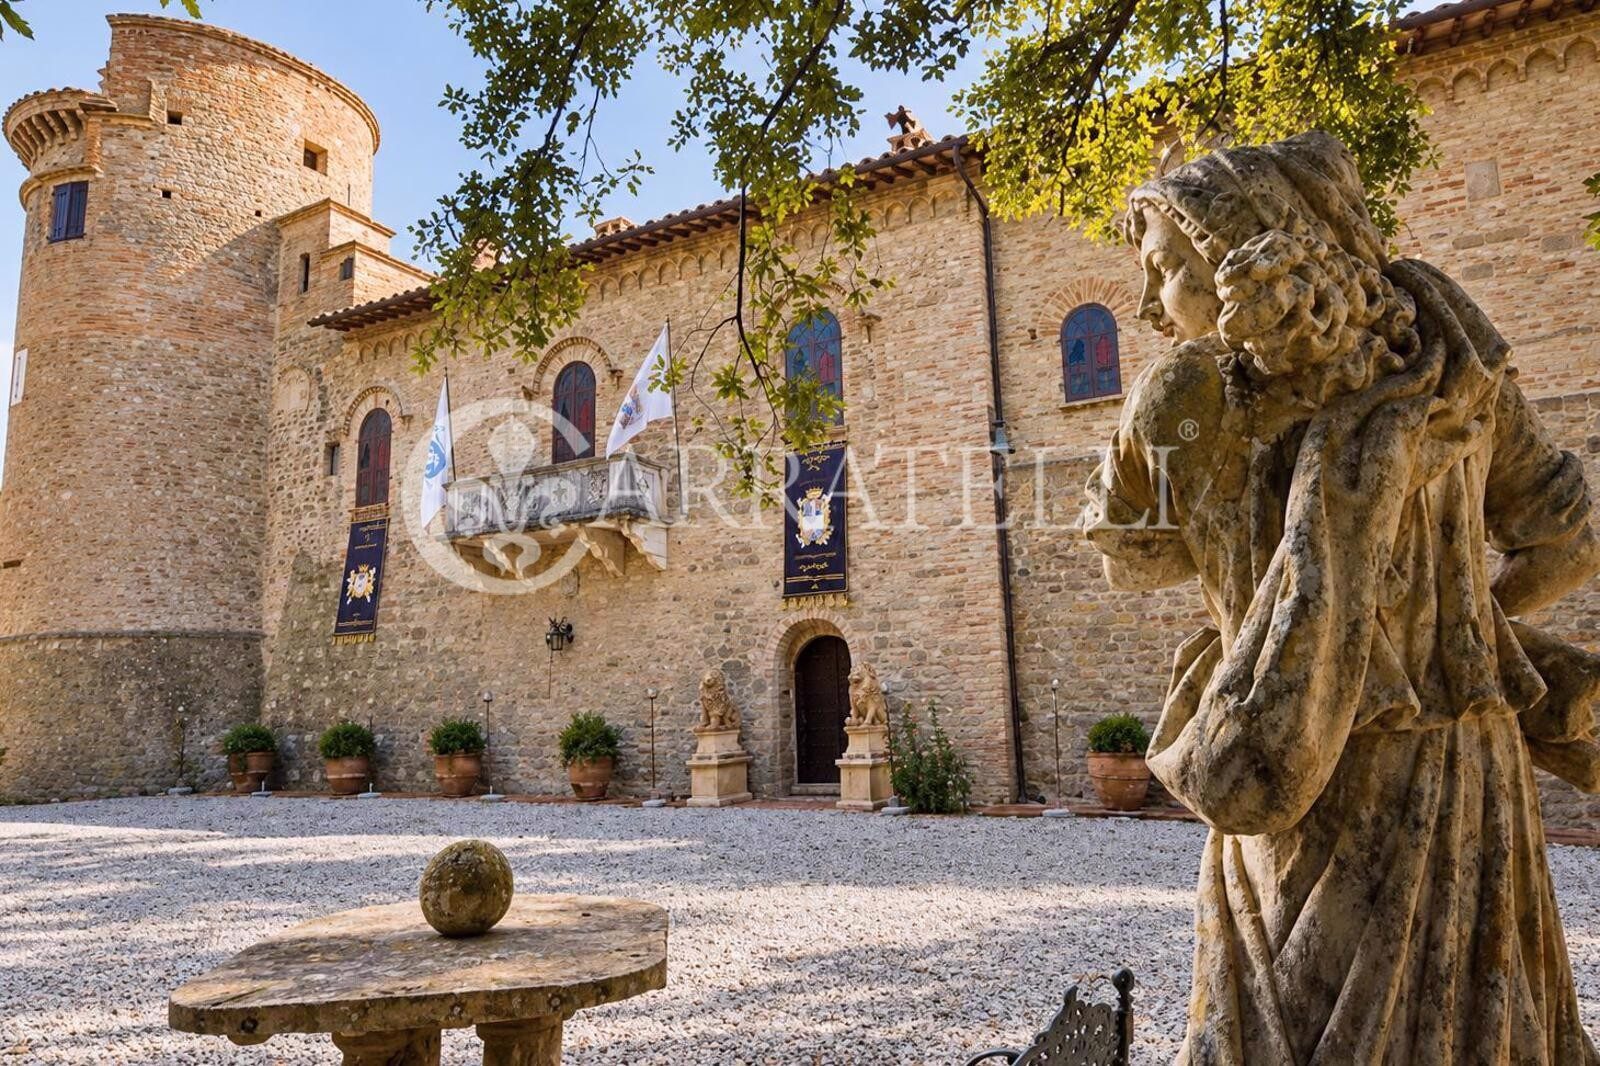
prestigious castle in umbria
Historic castle with towers, park, and pool in Deruta, Umbria On the hills of Deruta, about 20 km from Perugia, a prestigious historic castle is for sale with over 2,000 square meters of internal space, approximately 500 square meters of attics, and a private park of 8,500 square meters with a pool. Situated at about 500 meters above sea level, the complex preserves medieval, Renaissance, and neo-Gothic architectural elements, including monumental towers, frescoed rooms, and an ancient chapel. With nearly 100 rooms, numerous suites, and a 360-degree panoramic view, it represents a rare investment opportunity in the prestigious hospitality sector. The castle is protected by the Superintendence. History, architecture, and main environments The castle encompasses three significant historical phases: the medieval walls from the 12th century, the Renaissance structure from the 15th-16th centuries, and the neo-Gothic expansions from the 19th century. Among the distinctive elements are the Lombard Tower, approximately 36 meters tall, the main keep, the Belvedere Tower, the internal cloister, and ancient underground tunnels connected to a medieval cistern. The representative rooms include the Armigers' Hall of over 100 square meters, the Knights' Hall, the Golden Room, the library, the Renaissance dining room, and the private chapel. Rooms, suites, and representative spaces The property has seven main suites, four bedrooms in the master apartments, four bedrooms in the Lombard Tower, and two in the caretaker's house. In total, there are 18 bathrooms, three equipped kitchens, and numerous salons intended for representation. The Noble Floor retains frescoes and tempera decorations on walls and ceilings, featuring floral, geometric motifs, and historical scenes. Panoramic terraces and spaces in the towers complete the areas of the complex. Park, pool, and panoramic view The castle is surrounded by approximately 8,500 square meters of park and terraced garden, with mostly centuries-old oaks and holm oaks. At the foot of the walls is a 12.5 x 6 meter pool with an approximately 8-square-meter hot tub. The park includes ancient wells and several independent access points. From the Belvedere Tower, one enjoys a 360-degree panoramic view of the Umbrian landscape. Condition and historical value The structure retains stone walls, ancient bricks, and precious interior decorations. The complex has a D/2 land registry classification, while the private chapel is classified B/7. Potential hospitality and patrimonial value Due to its size, architecture, and space distribution, the castle is suitable for a high-level charming hospitality project, respecting protection constraints and necessary authorizations. Its proximity to Deruta, Perugia, and the related airport enhances its accessibility and tourist potential. Carratelli Luxury Homes values each property through careful consideration of its character, location, and potential. With multiple offices in Italy and a network aimed at a national and international clientele, it supports every phase of property enhancement and sales with a consulting, discreet, and market-oriented approach focused on prestigious real estate.
13.000.000,00 €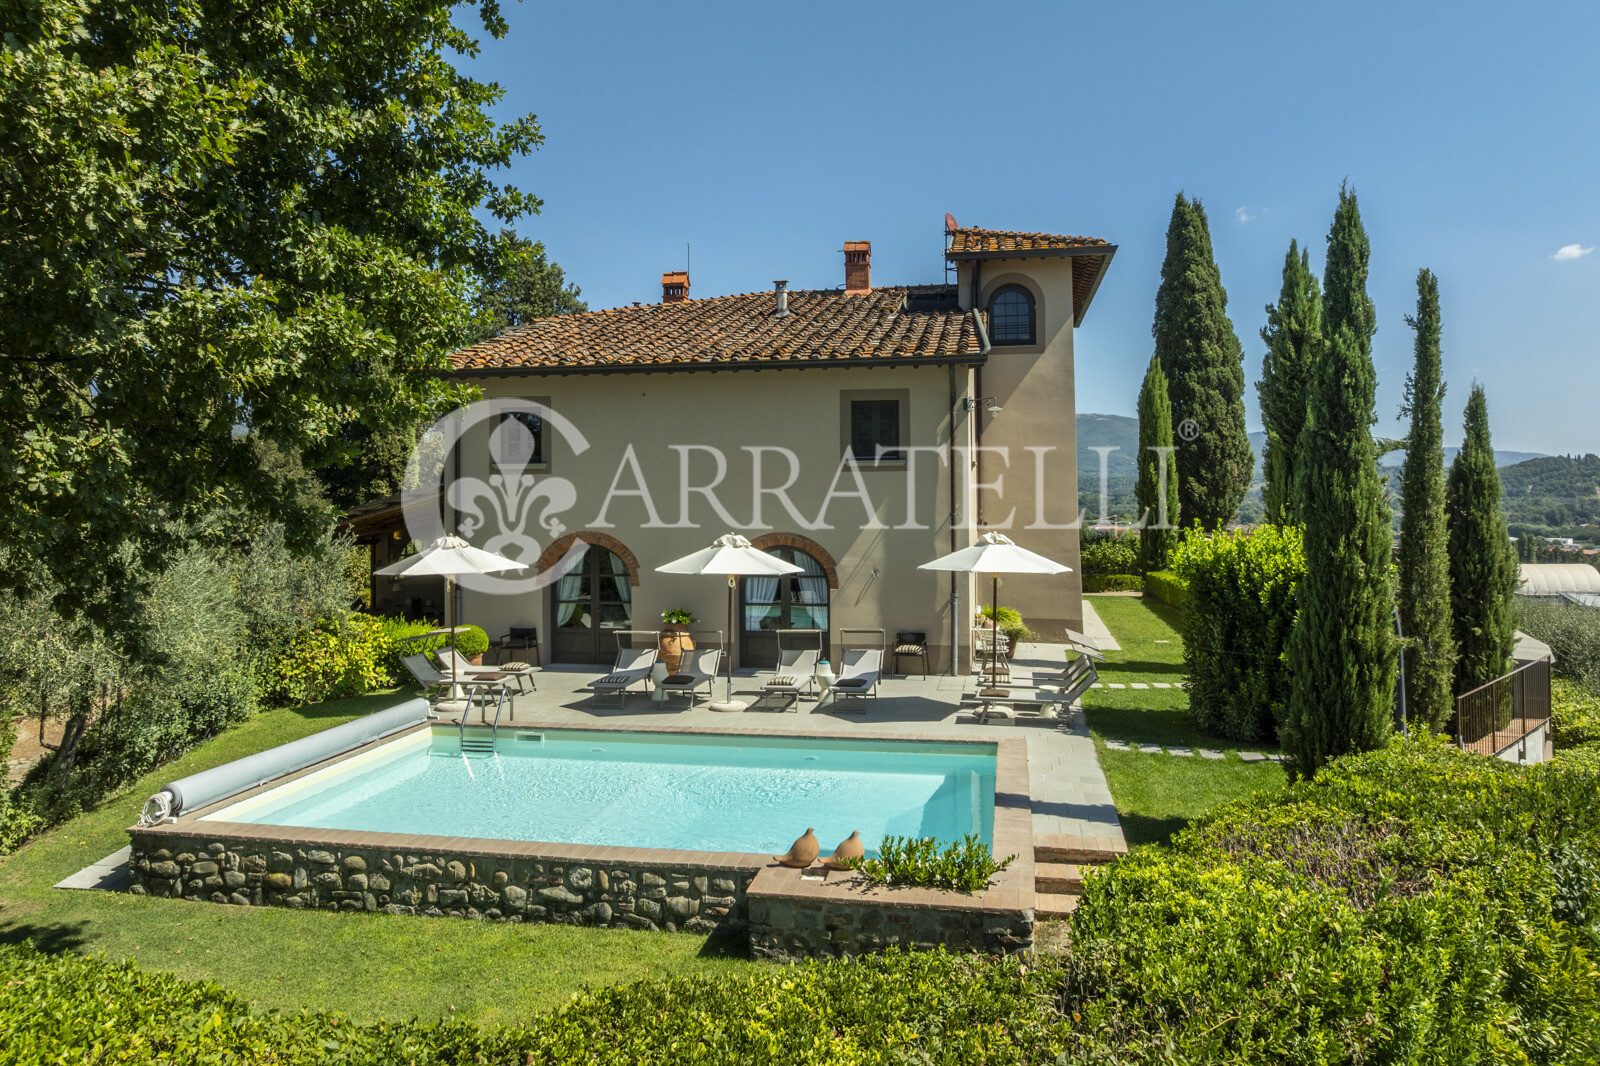
historic villa with pool in the heart of tuscany.
Historic villa with pool and land in Terranuova Bracciolini Located in a hilly area of Terranuova Bracciolini, we offer for sale a finely restored historic villa of approximately 475 sqm, with an independent barn of about 70 sqm and around 1.2 hectares of land. The property, currently used as a holiday home, combines the authentic character of Tuscan architecture with outdoor spaces dedicated to outdoor living, featuring a heated pool, a spa mini pool, and a panoramic terrace. The location offers privacy and convenient access, about 1 km from the center of Terranuova Bracciolini and only 3 km from the A1 motorway. Villa, main areas, and independent spaces The villa develops over four levels and retains architectural elements typical of the Tuscan tradition, including stone walls, brick arches, terracotta and parquet flooring, and stone fireplaces. The interiors include a living room of about 85 sqm, a kitchen with dining area of about 45 sqm, sitting rooms, a study, a laundry room, service rooms, and a total of 6 bedrooms, with the possibility of reaching 7. The barn of about 70 sqm features a living room, kitchen, master bedroom, and bathroom, with a private garden. Garden, pool, and outdoor living The property includes approximately 1.2 hectares of land, divided between woods, wooded lawns, an orchard, and a producing olive grove. The garden hosts an 8 x 5 meter heated in-ground pool, a spa mini pool, a veranda, loggia, two pergolas, a panoramic terrace, barbecue, and pizza oven. There is also an artesian well, an irrigation system, and a mosquito control system, both manageable via a control unit and Wi-Fi. Residential potential and lifestyle The property features characteristics suitable for both private use and a high-end hospitality project. The context, total area of approximately 445 sqm, independent spaces, and proximity to the main Tuscan art cities make it a prestigious property with interesting residential and hospitality potential. Florence can be reached in about 45 minutes, Arezzo in about 35 minutes, and Siena in about 55 minutes. Carratelli Luxury Homes enhances each property through a careful reading of its character, location, and potential. With multiple offices in Italy and a network aimed at both national and international clientele, it supports every stage of enhancement and sale with a consultative, discreet approach focused on the prestigious real estate market.
1.600.000,00 €


