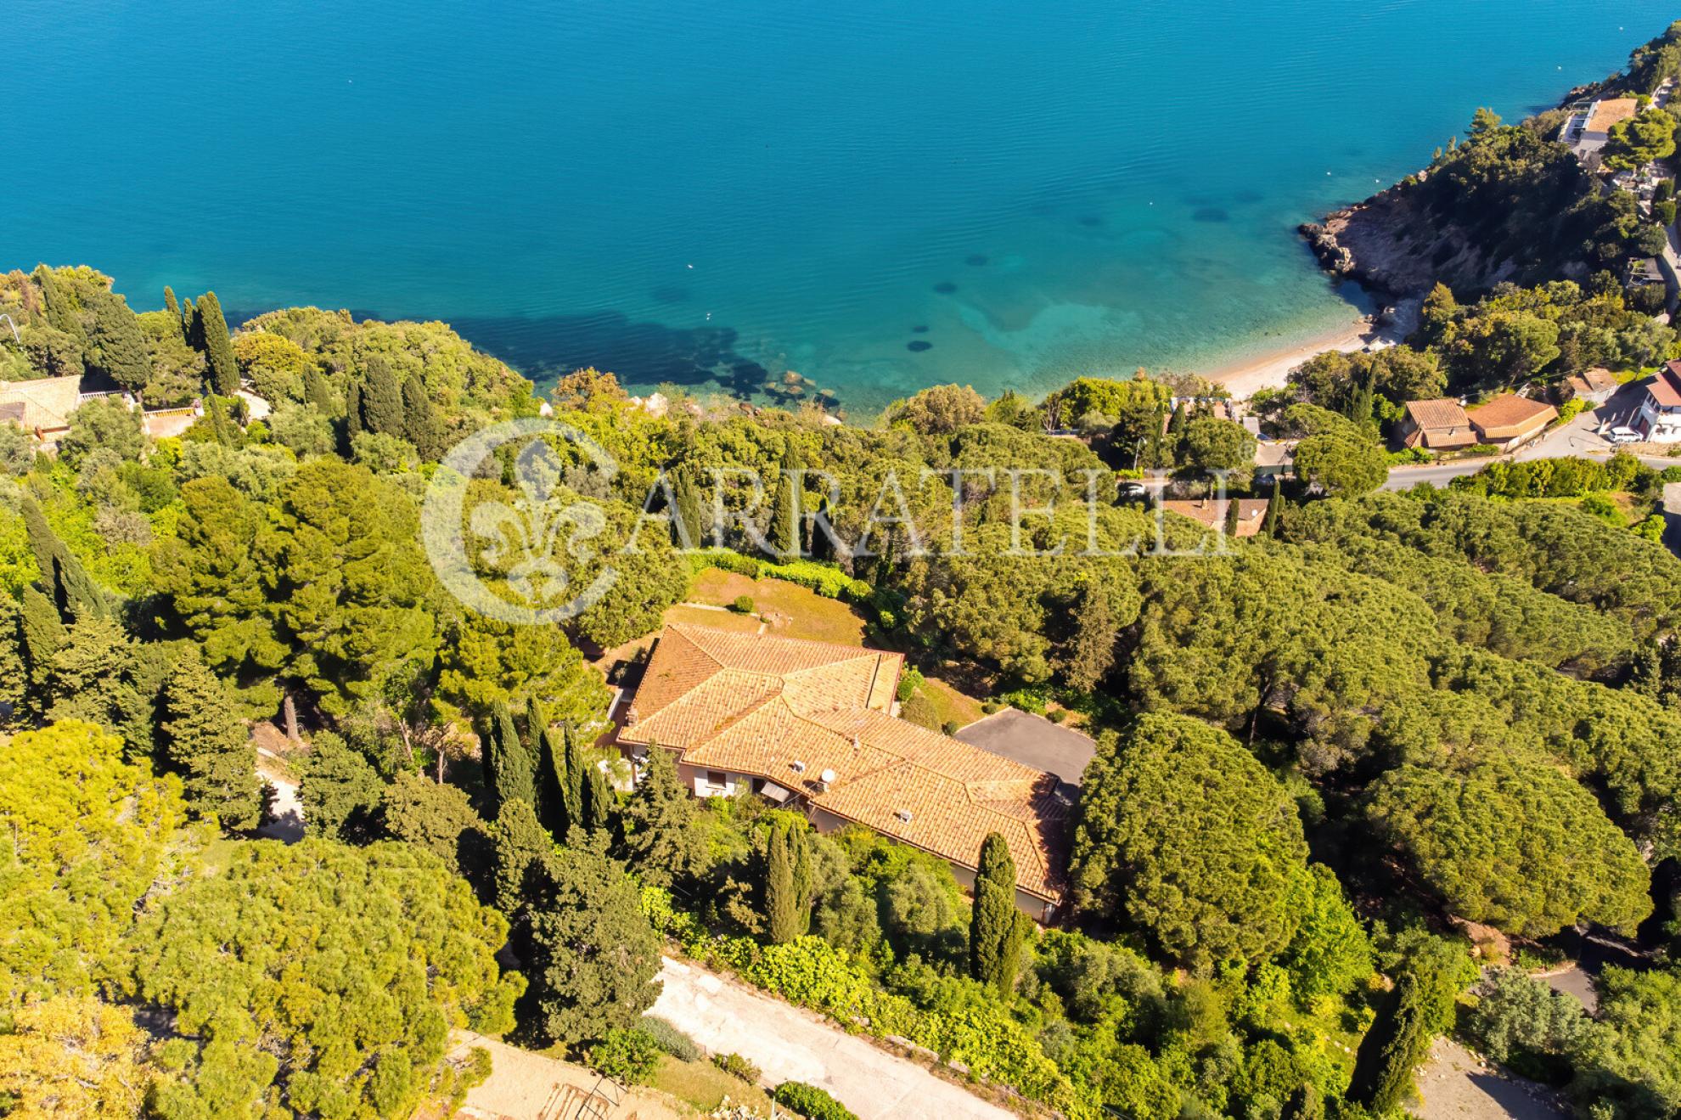
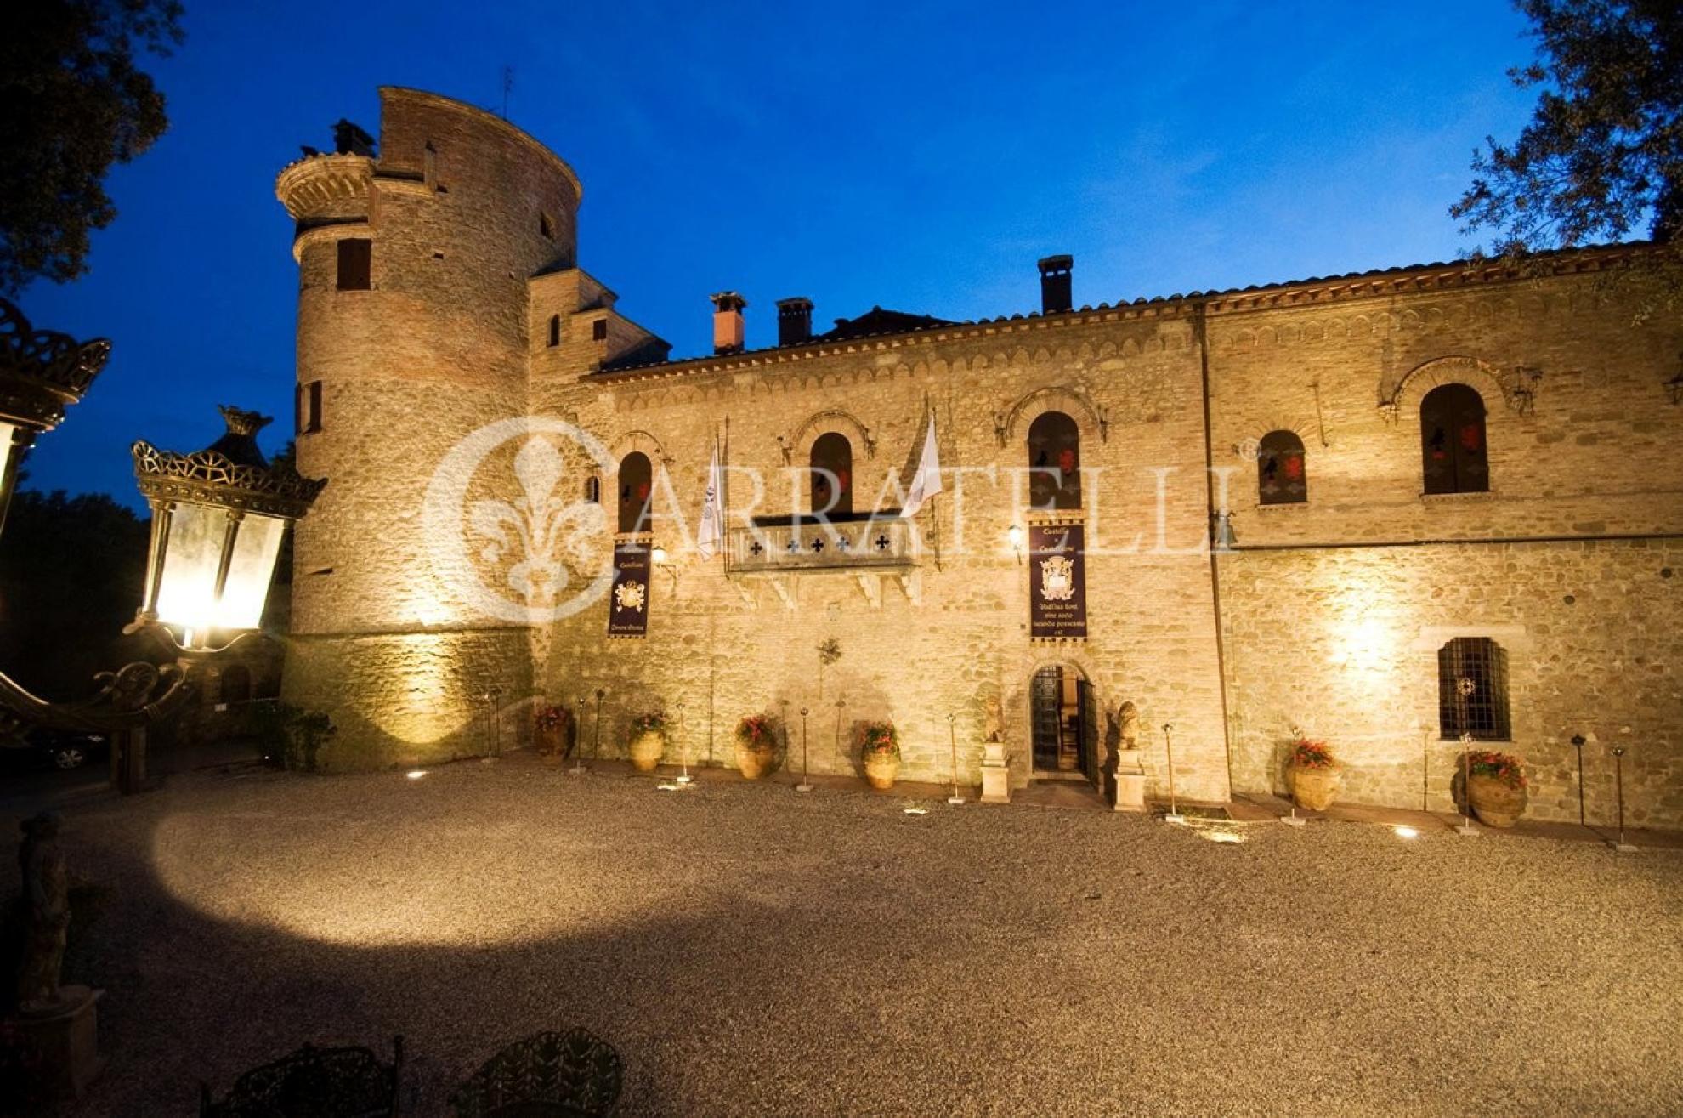
A prestigious ancient villa dating back to 1427, located just outside Florence, it belonged to one of the great Tuscan wine families from the late 19th century until the mid-20th century, and was home to the famous Mona Lisa, known as "La Gioconda." The property is surrounded by 27 hectares of land with a swimming pool, tennis court, and rose garden.
Location
The property is located in the municipality of Scandicci, approximately 9 km west of Florence. Thanks to its proximity to the city and its abundance of green spaces, it is one of the areas with the highest density of important villas in the Florentine hinterland. It is easily accessible by car and close to Florence Airport, which accepts both scheduled flights and private jets.
Historical Notes
This stunning villa is steeped in history. It is said that Baldo d'Aguglione, a Florentine jurist and politician, a contemporary of Dante, hailed from here. The Supreme Poet mentions him twice in the Divine Comedy as the "villan d'Aguglion." It was, in fact, d'Aguglione who issued the sentence, on September 2, 1311, that excluded Dante from the amnesty, preventing him from returning to his homeland from exile. From 1498 to 1517, it was owned by the powerful Del Giocondo family, who owned the famous Mona Lisa, wife of Francesco del Giocondo, painted by Leonardo da Vinci around 1505 and known as "La Gioconda." The villa and garden's current appearance is due to Marchesa Nathalie Antinori, who renovated it in the early 20th century, assisted by her brother Egisto Paolo Fabbri, an architect, artist, and, above all, a great collector of Cézanne's works, owning as many as 32 of his finest paintings. The villa's beautiful façade appears on the label of one of the most famous Tuscan wines, which has shaped the history of Chianti Classico worldwide.
Description
This spectacular 16th-century property complex extends over an area of approximately 27 hectares and includes the main villa, built on three floors above ground and one partially underground, as well as various other annexes including the caretaker's house, the lemon house, the cellars, the oil cellar and the garage, for a total of approximately 4,000 m2.
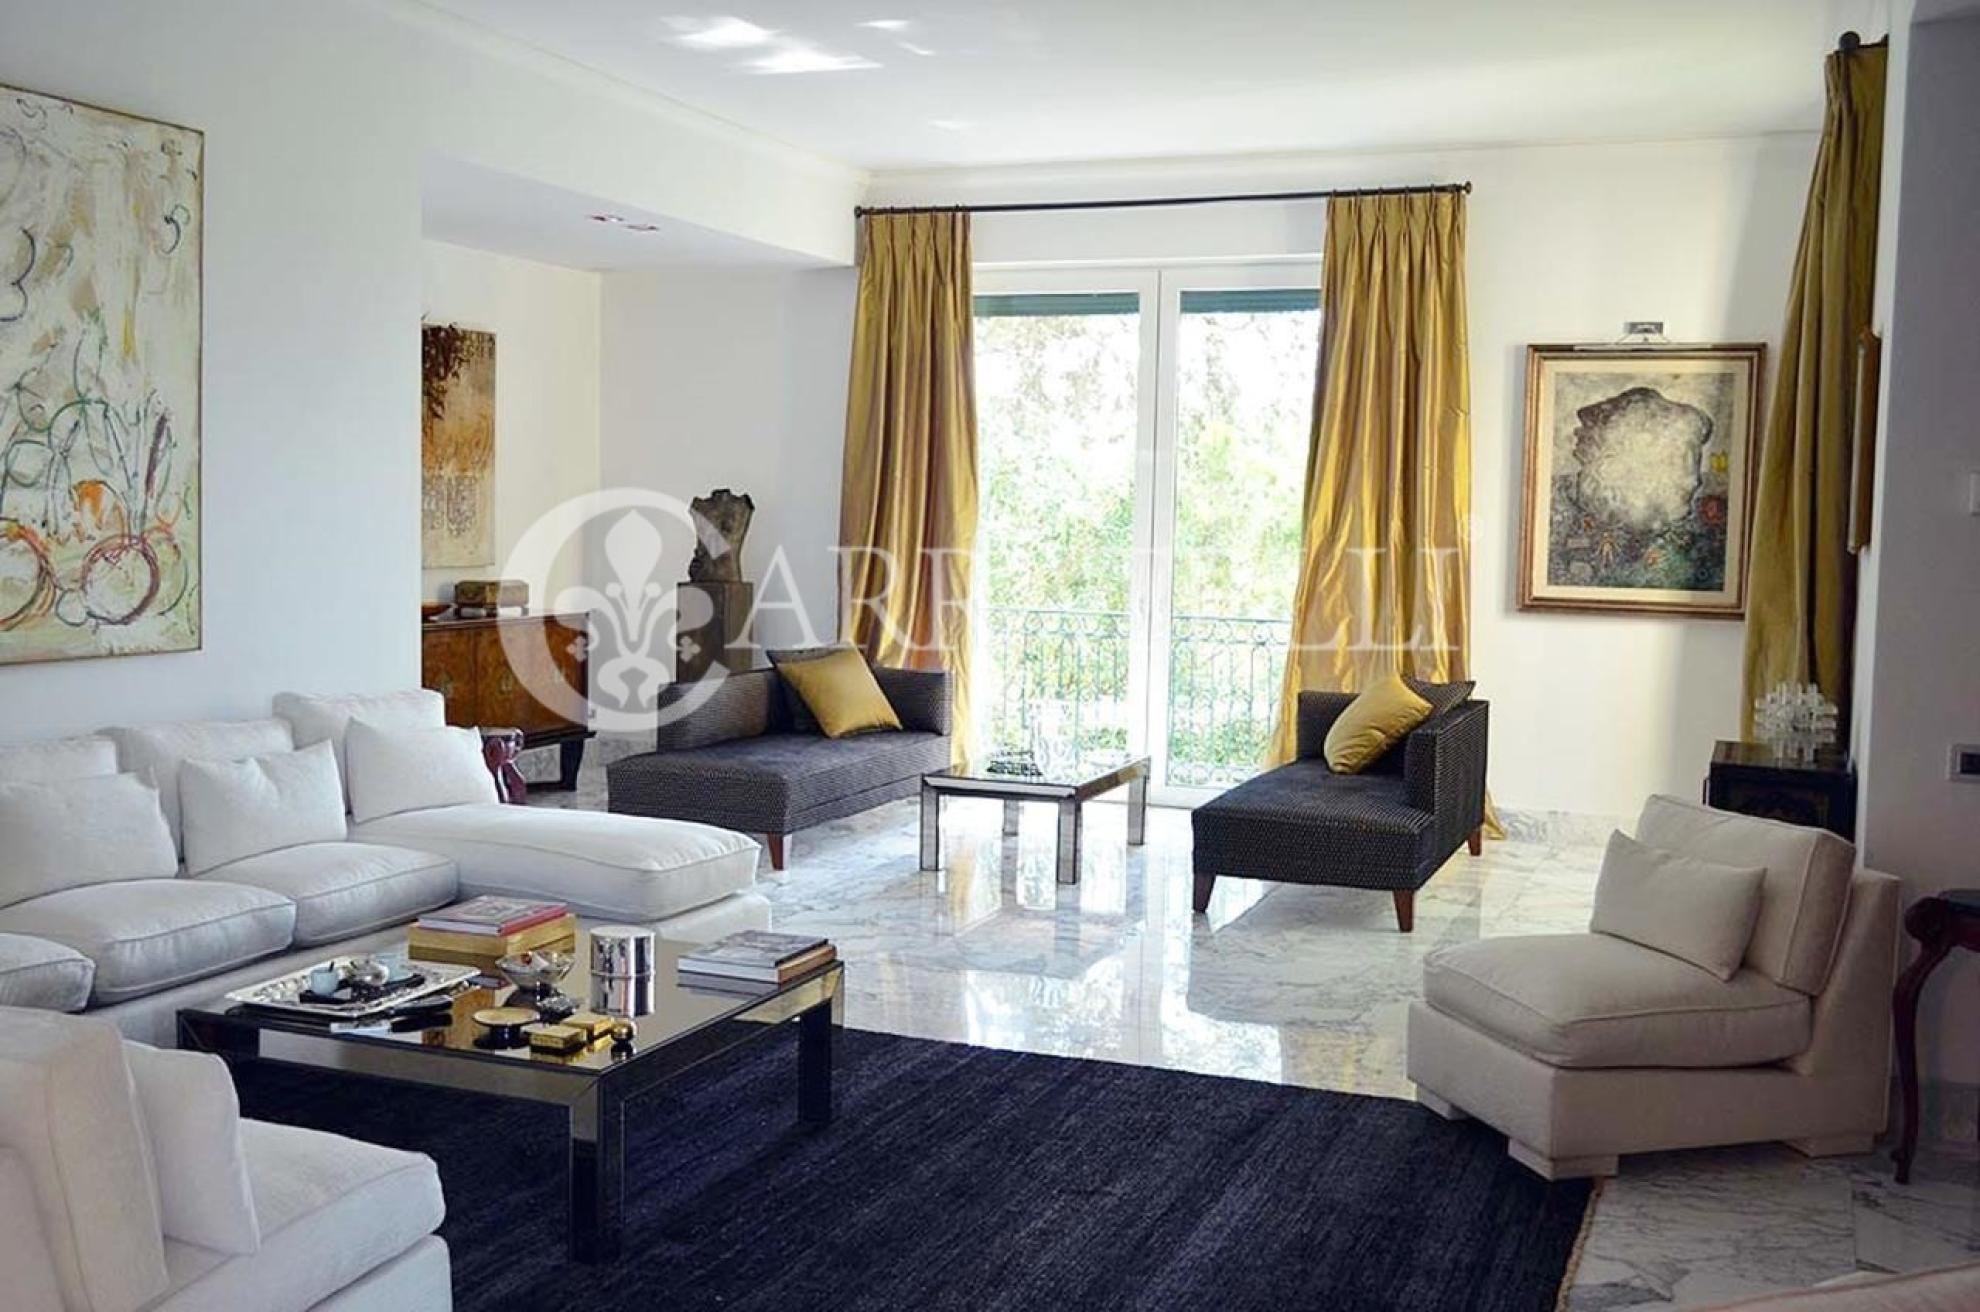
The main body of the residence, approximately 2,800 square meters, comprises five living rooms, a living/dining room, a large kitchen, a hallway, a storage room, a utility room, and a double entrance on the ground floor—a large main entrance and a service entrance. The sleeping area is located on the first floor, comprising five bedrooms with en-suite bathrooms and walk-in closets, a large library, a panoramic veranda with wrought iron and glass, and a small balcony overlooking the main façade. The second floor features two bedrooms, two bathrooms, a study, a fitness room, and a terrace known as the "Clock Terrace," offering views of Florence. The partially underground floor includes a kitchen, a dining room, two relaxation rooms, the splendid living room, and the "Medici" gallery, which opens directly onto the villa's garden. This level also includes two storage rooms, two bathrooms, two closets, a cellar, and a utility room. There is also a mezzanine level between the first and second floors, intended for staff, comprising three bedrooms, two bathrooms, pantry, kitchen, dining room, laundry, ironing room, and storage rooms. The floors are connected not only by beautiful internal staircases but also by a convenient elevator.
This exceptional luxury villa is enhanced by a private polygonal chapel, typical of prestigious residences of the period and a prime example of 17th-century devotional architecture. The outbuildings include three structures: a 200-square-meter lemon house, a greenhouse, a shed, and utility rooms; a single-story, four-room caretaker's residence; and several agricultural buildings: a 25-square-meter building with three rooms used as a barn for farmyard animals, a storage area for small tools and gardening supplies, and a bathroom; another 64-square-meter agricultural building, spread across one level and divided into two rooms with separate entrances; a third, a 77-square-meter building currently used as a storage area for agricultural equipment and materials; and a 43-square-meter building used for agricultural machinery.
Outdoor Spaces
The main entrance to the villa is through an imposing iron gate that opens onto a cypress-lined avenue leading to the Italian garden with ornamental plants and ponds. Designed by the renowned English architect Cecil Pinsent, he gave it the character of a true park, with roses, tall trees, and symmetrical flowerbeds. From the garden, a double staircase leads to the living quarters.
In the northern section of the garden is a 70-square-meter tennis court with a clubhouse complete with restrooms and changing rooms. The swimming pool is located in the southeast section, while the caretaker's quarters are located near one of the entrances. A large forest surrounds and protects this residence.
Condition and Finishes
The entire complex is in excellent condition and perfectly maintained, equipped with an alarm system connected to a security control center, a three-line telephone system, a methane gas heating system, and summer air conditioning.
The finishing touches include high ceilings, some with coffered ceilings, with arches and exposed beams; wooden window frames; windows and doors framed with frescoes, wood and stone reliefs; several wood-burning fireplaces; and bathrooms finished with marble and other precious materials.
Potential for use
The property, despite its size, could be used as a residence for an important family and undoubtedly as a luxury relais or as a representative villa for receptions and events.