Real estate complex located on the hills surrounding Reggello, composed of a farmhouse and a villa, surrounded by extensive land with a swimming pool. Description The real estate…
Reggello, Toscana
- surface
800
Sq m - Rooms
35
- bathrooms
13
- Camere
11
Newly built independent villas with gardens and terraces in the green of Fiesole
Description
Nestled in the greenery of the hills, an elegant residential project takes shape, consisting of ten independent villas designed to offer privacy and quality of living. The houses, generally developed over two levels with spacious and well-distributed areas, feature bright living zones on the ground floor with large openings to the outside, creating a continuous dialogue with the landscape. The kitchens harmoniously integrate with the living spaces, while the well-separated sleeping areas host comfortable bedrooms and private spaces. The lower floor includes accessory and service rooms, completing a functional and modern layout.
Outdoor Spaces
Each villa is set in a private lot and surrounded by gardens, terraces, and courtyards that extend on multiple sides of the property. The outdoor spaces are designed for daily living, enhancing the perception of the interiors and providing ideal areas for relaxation and socializing. The complex, served by a private road, guarantees privacy and a pleasant distance between the units, contributing to an atmosphere of absolute tranquility.
Condition and Finishes
The villas are newly constructed and feature a contemporary architectural language, characterized by essential lines, clean volumes, and materials in natural tones. The large glass surfaces enhance light and the continuity between indoors and outdoors, while the high-quality finishes are designed to ensure comfort, efficiency, and aesthetic quality.
Usage Potential
The property represents an ideal solution as a primary residence for those who wish to live immersed in nature without sacrificing proximity to the city. It is also suitable as a representative residence or investment opportunity in a valuable context, with potential for appreciation in the high-end rental market.
Location
The complex is located in the municipality of Fiesole, near Pian del Mugnone and well connected to Florence. This location allows for quick access to the historic center of Fiesole, the Roman Theatre, and the main services, as well as the train station and bus lines. Its proximity to the Careggi hospital and main communication routes makes this solution particularly strategic, combining practicality with extraordinary scenic value.
surface
975 Sq mrooms
0bedrooms
3bathrooms
2kitchens
1living rooms
1To learn more about our properties for sale and rent or our real estate services, fill in the form. We will reply as soon as possible.
To learn more about our properties for sale and rent or our real estate services, fill in the form. We will reply as soon as possible.
Real estate complex located on the hills surrounding Reggello, composed of a farmhouse and a villa, surrounded by extensive land with a swimming pool. Description The real estate…
Reggello, Toscana
800
Sq m
35
13
11
Farmhouse with Vineyard, Olive Grove, and Winery in Chianti Rufina In Chianti Rufina, a short distance from Florence and the center of Pelago, a farmhouse is for sale with approxi…
Pelago, Toscana
1203
Sq m
25
9
10
Charming Village in Chianti, Ancient Stone Farmhouse with Panoramic View Description The property consists of a main building and an elegant dépendance, for a total area that cele…
Poggibonsi, Toscana
760
Sq m
25
7
12
Modern design villa with garden and indoor pool just 4 km from the historic center of Bucine in Valdarno, in the heart of Tuscany. Description The villa was designed by two famous…
Bucine, Toscana
1194
Sq m
14
5
4
Elegant Stone Farmhouse with Panoramic View in the Heart of Chianti Classico Description Perched in a dominant position on a panoramic hill in the heart of Chianti Classico, this…
Greve in Chianti, Toscana
785
Sq m
15
6
6
By registering you will have access to advanced features such as: list of favourites, communications from the company, newsletters and much more.
Are you a new user?
Sei sicuro di voler eliminare definitivamente il tuo account?
Choose your profile and subscribe to the newsletter.
If the real estate industry inspires you, start your career the right way.
We invest in your future and guide you step by step as you grow, because Your Success is Our Success.
Enter your details and attach your CV.

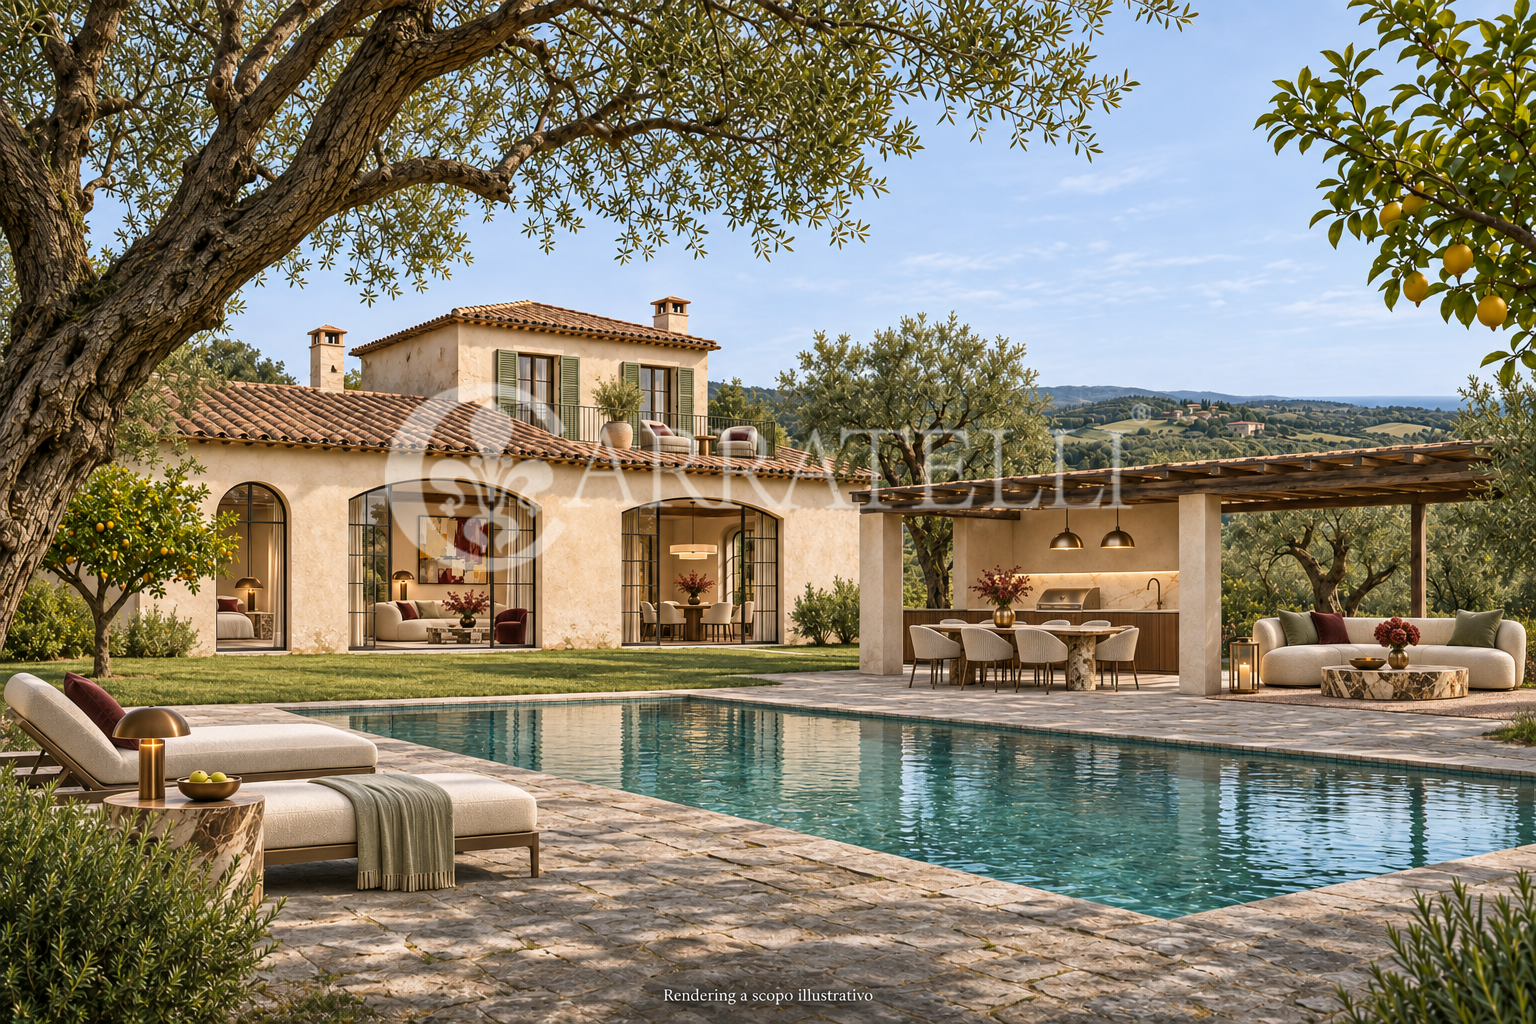
Luxury Villa with Pool and Sea View in Capalbio – Giardino Location In the picturesque Giardino area of Capalbio, in the heart of the Tuscan Maremma, we offer for rent a prestigious villa of approximately 600 sqm, immersed in extensive grounds with centuries-old olive trees and fruit trees. Situated in a hilly position, the property enjoys absolute privacy, panoramic views of the greenery, and glimpses of the sea. Characterized by a refined Provençal style, high-quality finishes, and well-appointed spaces, it features a pool, panoramic terrace, and garage with direct access to the home. An exclusive residence, ideal for relaxing stays just a few kilometers from the sea. Villa, main rooms, and service areas The villa is spread over three levels. The ground floor hosts a large living room with a fireplace and large windows overlooking the centuries-old olive trees, dining room, eat-in kitchen, study, six bedrooms, and five bathrooms. On the upper floor is the master suite with a walk-in closet, en-suite bathroom, and private terrace, offering a view that extends from the hills to the sea. The basement includes a service area with a laundry room, as well as a large garage directly connected to the indoor spaces. Garden, pool, and panoramic view The property is surrounded by an extensive garden with English lawn, centuries-old olive trees, and fruit trees, which enhance the natural landscape and provide a private atmosphere. In front of the villa, a furnished patio with tables and chairs offers an ideal space for outdoor dining and social moments. The pool, located on the south side of the property, is accompanied by a sunbathing area, kitchen, and lounge area. The 360-degree view of the countryside, with appealing glimpses of the sea, completes this charming setting. Residential potential and lifestyle Available for short-term rentals, this luxury villa in Capalbio represents an exclusive solution for summer stays and vacations in every season. The combination of spacious areas, privacy, a pool, and proximity to the sea makes it ideal for families and international guests seeking comfort, elegance, and authenticity in the Tuscan Maremma. The published images are renderings created for illustrative purposes and represent a possible interpretation of the property's spaces. Carratelli Luxury Homes enhances each property through careful consideration of its character, location, and potential. With multiple offices in Italy and a network aimed at a national and international clientele, it supports every phase of property enhancement and sale with a consultative, discreet approach oriented towards the prestigious real estate market.
Trattativa riservata
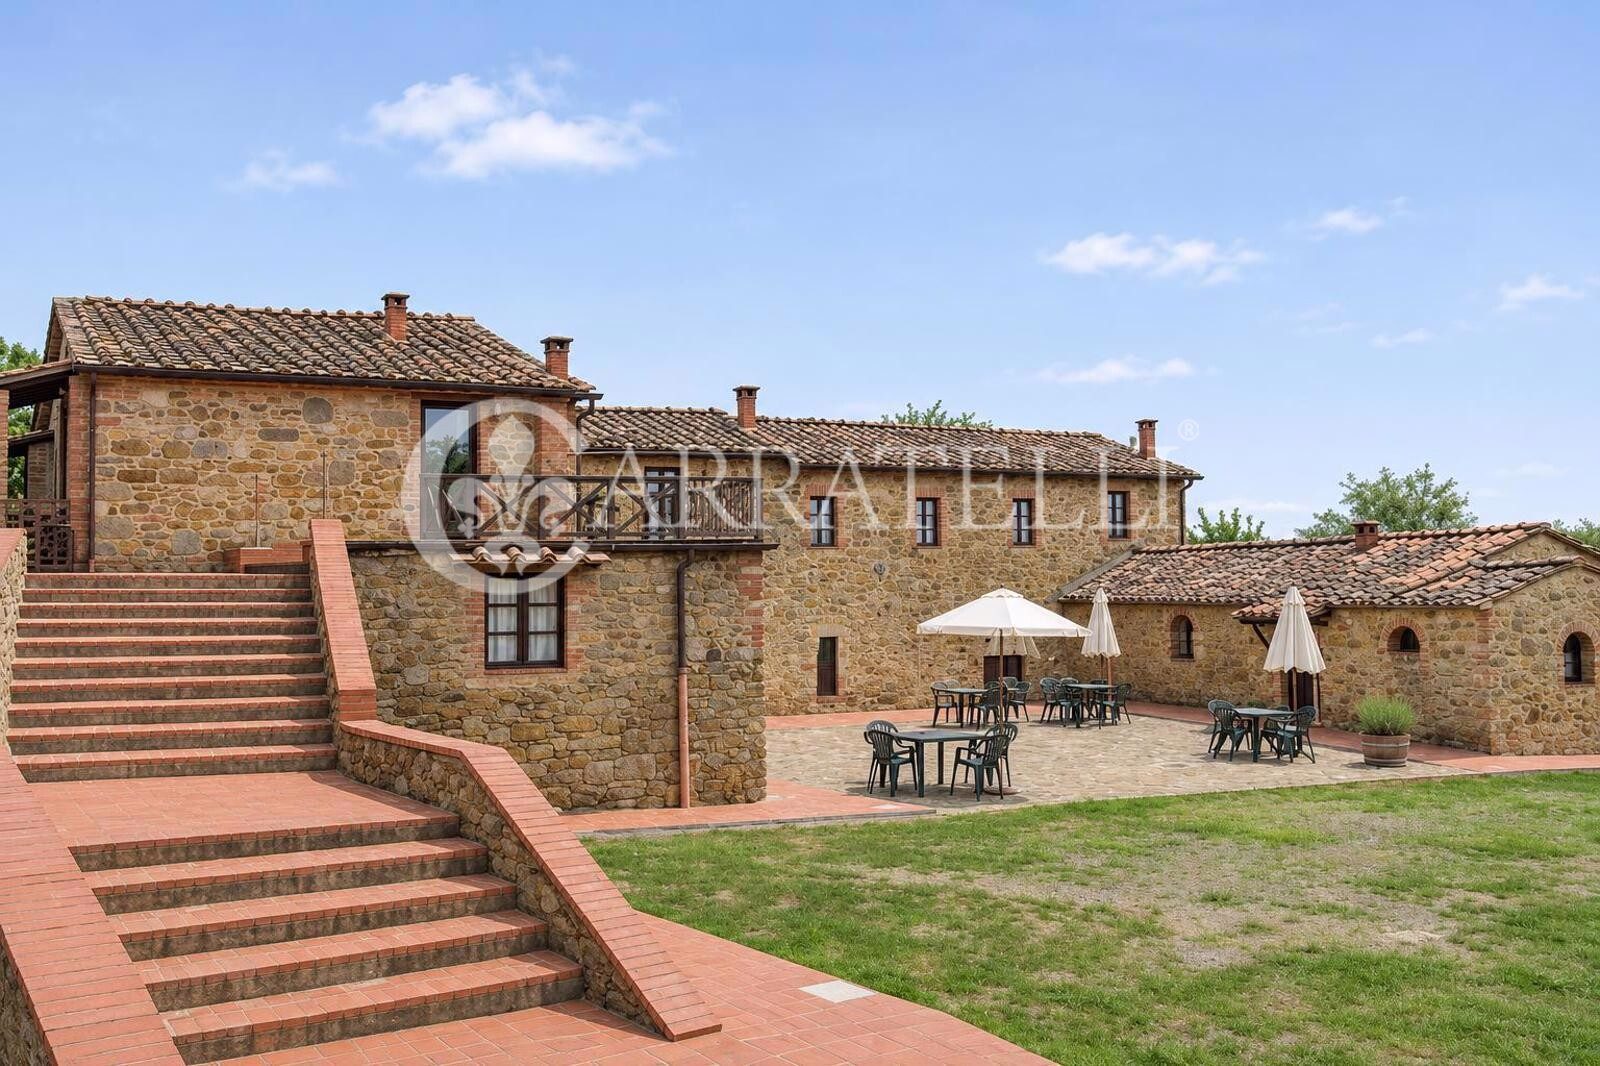
Country Estate with Agriturismo in Tuscany – Podere Santa Caterina In the heart of the Tuscan countryside, this interesting rural property consists of three independent buildings, constructed according to local building traditions using stone and masonry. The complex, currently dedicated to agritourism activities, offers a total area of approximately 1,462 sqm, including apartments, reception spaces, and areas for dining. A well-structured property rich in character, ideal for continuing a hospitality business or developing a charming rural hospitality project. Stone farmhouses and main environments Podere Santa Caterina, also known as Geranio, includes two distinct buildings. The main one, a former farmhouse arranged over two levels, hosts areas designated for agritourism covering about 240.70 sqm. Outside, there is a characteristic brick bread oven protected by a roof. The second building, also made of stone, houses two agritourism apartments with a total area of approximately 132 sqm. Podere Villa di Mezzo, also known as Margherita, is a former farmhouse arranged over two levels, with a structure made of brick and stone and wooden fixtures. Currently divided into nine agritourism apartments covering about 555 sqm, it stands out for its distinctive horseshoe configuration, which encloses a characteristic stone-paved square, accessible through a visible stone arch. Podere Villa di Sotto, also known as Ginestra, develops over two levels and includes five agritourism apartments for around 343 sqm, in addition to a laundry room and a storage room. The remaining part of the building is dedicated to dining, with an area of about 192 sqm, alongside a covered and enclosed veranda of the same size. Outdoor spaces and swimming pool The property features a rectangular swimming pool measuring 16 x 9 meters. Servicing the area is a masonry annex of approximately 91 sqm, with two restrooms, a shower area, and a technical room for the filtration system. Completing the structure is a front canopy, intended to provide covered space. Hospitality potential The distribution of the buildings, the presence of numerous apartments, and the spaces dedicated to dining make this property an interesting solution for those wishing to invest in a country estate in Tuscany, with a structure already organized for agritourism activities and various integrated functions. Carratelli Luxury Homes enhances each property through careful consideration of its character, location, and potential. With multiple offices in Italy and a network aimed at both national and international clientele, it supports every phase of enhancement and sales with a consultative, private approach oriented towards the prestigious real estate market.
2.500.000,00 €
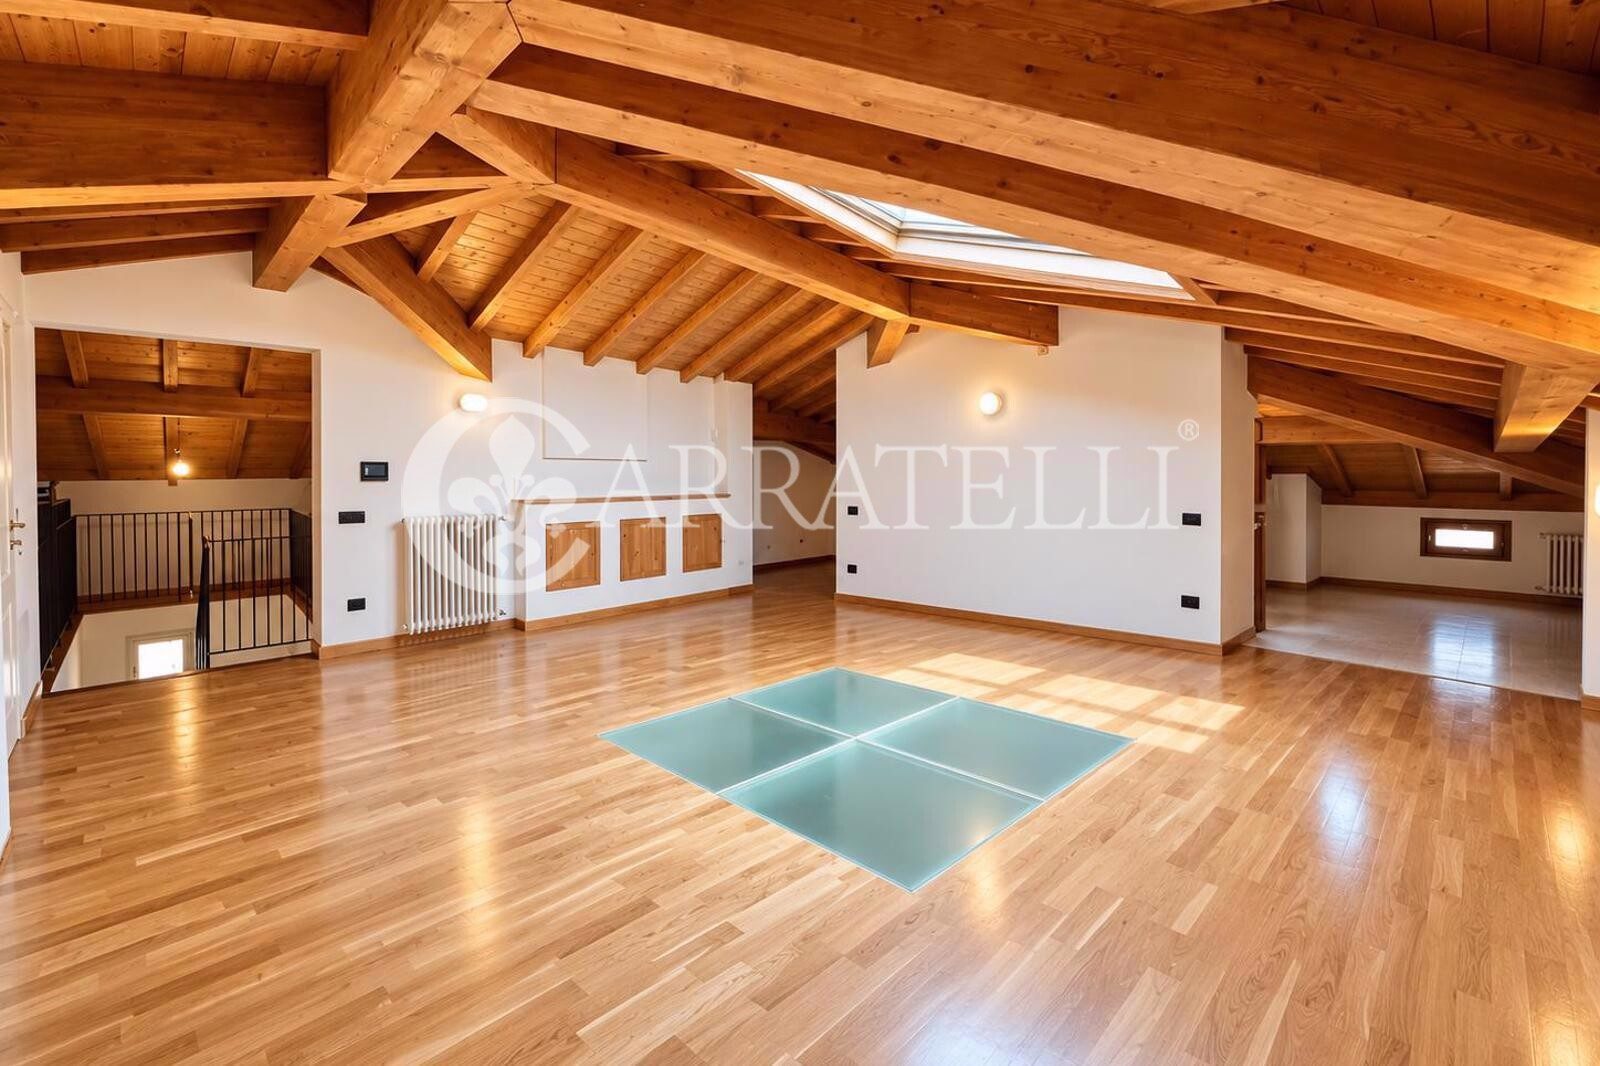
Restored modernist villa with garden in Montecatini Terme In the center of Montecatini Terme, in a reserved and quiet residential neighborhood, we offer an independent single-family villa of approximately 600 m², built in the 1950s and characterized by a modernist architectural style. The property sits on a plot of about 1,000 m² and is spread over three above-ground floors in addition to the basement. Completely restored about three years ago and never inhabited since the completion of the work, it preserves the original character of the architecture while integrating it with contemporary solutions, new systems, and living comforts. Villa, main spaces, and distribution The villa features a well-structured and functional distribution. The ground floor includes six rooms and a bathroom. On the first floor, accessible via a dramatic staircase in the foyer, there are six rooms, three bathrooms, and several terraces. The attic floor hosts an open space area surrounded by additional rooms and a bathroom. The layout allows for the possibility of converting this level into a self-contained apartment. The basement, accessible by an external staircase, includes a cellar and a technical room. Restoration, materials, and comfort The restoration work has preserved the original style of the villa while updating its functionality and performance. The previous roof has been replaced with a ventilated roof, while the external fixtures are made of chestnut wood with triple glazing. The shutters are aluminum and equipped with electric motors. The interiors feature marble and parquet flooring and marble wall coverings. The villa has heat pump air conditioning, radiators on the ground floor and in the attic, and underfloor heating in the sleeping area. Additional features include a photovoltaic system, a solar thermal system, and an alarm system. All installations and services are new and certified. Garden, terraces, and potential The villa is set within a plot of approximately 1,000 m², with the possibility of building a swimming pool. Access for pedestrians and vehicles is from Viale Baccelli. It is also possible to create a second access from the public road at the back of the house and an additional area of approximately 70 m², subject to the indicated possibilities and technical verification. The location allows for living in a quiet context while maintaining proximity to services and the Thermal Park. Montecatini Terme also occupies a central position in Tuscany, with connections to Florence, the coast, Abetone, and Pisa International Airport. Carratelli Luxury Homes enhances each property through careful consideration of its character, location, and potential. With multiple offices in Italy and a network aimed at both national and international clientele, it accompanies every phase of enhancement and sale with a consultancy approach, focused, and oriented towards the prestigious real estate market.
1.300.000,00 €Cookies and privacy
With your consent we use third-party cookies and tools for measurement and advertising. You can accept them or choose only necessary cookies. You can change your choice at any time.