Exclusive and typical Tuscan style stone villa of 400 sq.m. free on four sides with an annex of 100 sq.m., private garden and 5 hectares of land with olive groves, immersed in the…
Firenze, Toscana
- surface
500
Sq m - Rooms
18
- bathrooms
5
- Camere
4
Semi-detached villa to be renovated in Piazzale Michelangelo, Florence
In the prestigious hilly setting of Piazzale Michelangelo in Florence, we propose a semi-detached villa of about 470 sqm, spread over three floors and surrounded by a private garden of approximately 1,500 sqm. The property, entirely to be renovated, has eleven rooms, three bathrooms, a large terrace, cellar, and open parking space. Its residential position south of the city, the multi-level layout, and the generous internal heights offer an interesting basis for a redevelopment and personalization project.
Villa, main environments and independent spaces
The villa develops over three levels. The ground floor includes three spacious rooms, a bathroom, and access to the cellar, with an internal height of about 3 meters. The first floor hosts four rooms and a bathroom, with internal heights reaching about 3.50 meters. The second floor comprises four more rooms, a bathroom, and a large terrace, with an internal height of about 3 meters.
The current distribution allows envisioning a future organization of the spaces based on a contemporary residential project, maintaining the existing layout and in compliance with necessary technical checks.
Garden, terrace, and outdoor spaces
The property features a private garden of about 1,000 sqm, a particularly attractive element for a villa located in the hillside context of Pian dei Giullari. Additionally, there is a large terrace on the second floor, and the external spaces are completed by an open parking space.
Residential potential and lifestyle
Built in 1900 and characterized by a distribution over three floors, the property represents an opportunity for those seeking a prestigious villa to reinterpret in Florence. The current state, completely to be renovated, allows for a customized project enhancing the size, internal heights, external spaces, and hillside location.
The images in the listing are renderings and are solely illustrative. They represent a possible interpretation of the spaces following a redevelopment intervention and do not depict the current state of the property.
Heating is autonomous with natural gas, and the energy class is being defined.
Carratelli Luxury Homes enhances each property through careful analysis of its character, location, and potential. With multiple offices in Italy and a network targeting both national and international clients, it guides every phase of property enhancement and sale with a consulting, confidential, and prestigious real estate approach.
surface
473 Sq mrooms
15bedrooms
4bathrooms
6kitchens
1living rooms
1land
1500 Sq mGarden
1500 Sq mTo learn more about our properties for sale and rent or our real estate services, fill in the form. We will reply as soon as possible.
To learn more about our properties for sale and rent or our real estate services, fill in the form. We will reply as soon as possible.
Exclusive and typical Tuscan style stone villa of 400 sq.m. free on four sides with an annex of 100 sq.m., private garden and 5 hectares of land with olive groves, immersed in the…
Firenze, Toscana
500
Sq m
18
5
4
Charming Villa with Annex and View of San Gimignano Description In a private and panoramic location, just a short distance from the historic center of San Gimignano, this charming…
San Gimignano, Toscana
500
Sq m
12
9
8
Historical Residence Reinterpreted in a Contemporary Key at Pian dei Giullari Description On the first hills of Florence, in Pian dei Giullari, this prestigious portion of a forme…
Firenze, Toscana
525
Sq m
11
5
5
Castellina in Chianti, wonderful real estate complex, historically unique, consisting of main house, outbuildings for a total of about 400 SQM, wonderful swimming pool, surrounded…
Castellina in Chianti, Toscana
400
Sq m
16
5
6
Splendid farmhouse with annexe of about 500 sqm total internal area, perfectly and recently renovated with panoramic swimming pool and land, among the green and charming Tuscan hi…
Palaia, Toscana
500
Sq m
21
7
6
Charming historic Tuscan villa with panoramic swimming pool and small lake in a dominant position in the hills of Florence, in the Chianti wine region. Description The villa, now…
Rignano sull'Arno, Toscana
550
Sq m
21
5
6
Historical villa with turret and panoramic views of Florence – Settignano Set in the hills of Settignano, in one of the most prestigious locations in Florence, a luxury villa for…
Firenze, Toscana
500
Sq m
20
7
7
Panoramic villa renovated with garden and limonaia in Impruneta, Tuscany On the hills of Impruneta, a short distance from Florence, prestigious panoramic villa for sale comprising…
Impruneta, Toscana
570
Sq m
25
6
5
By registering you will have access to advanced features such as: list of favourites, communications from the company, newsletters and much more.
Are you a new user?
Sei sicuro di voler eliminare definitivamente il tuo account?
Choose your profile and subscribe to the newsletter.
If the real estate industry inspires you, start your career the right way.
We invest in your future and guide you step by step as you grow, because Your Success is Our Success.
Enter your details and attach your CV.

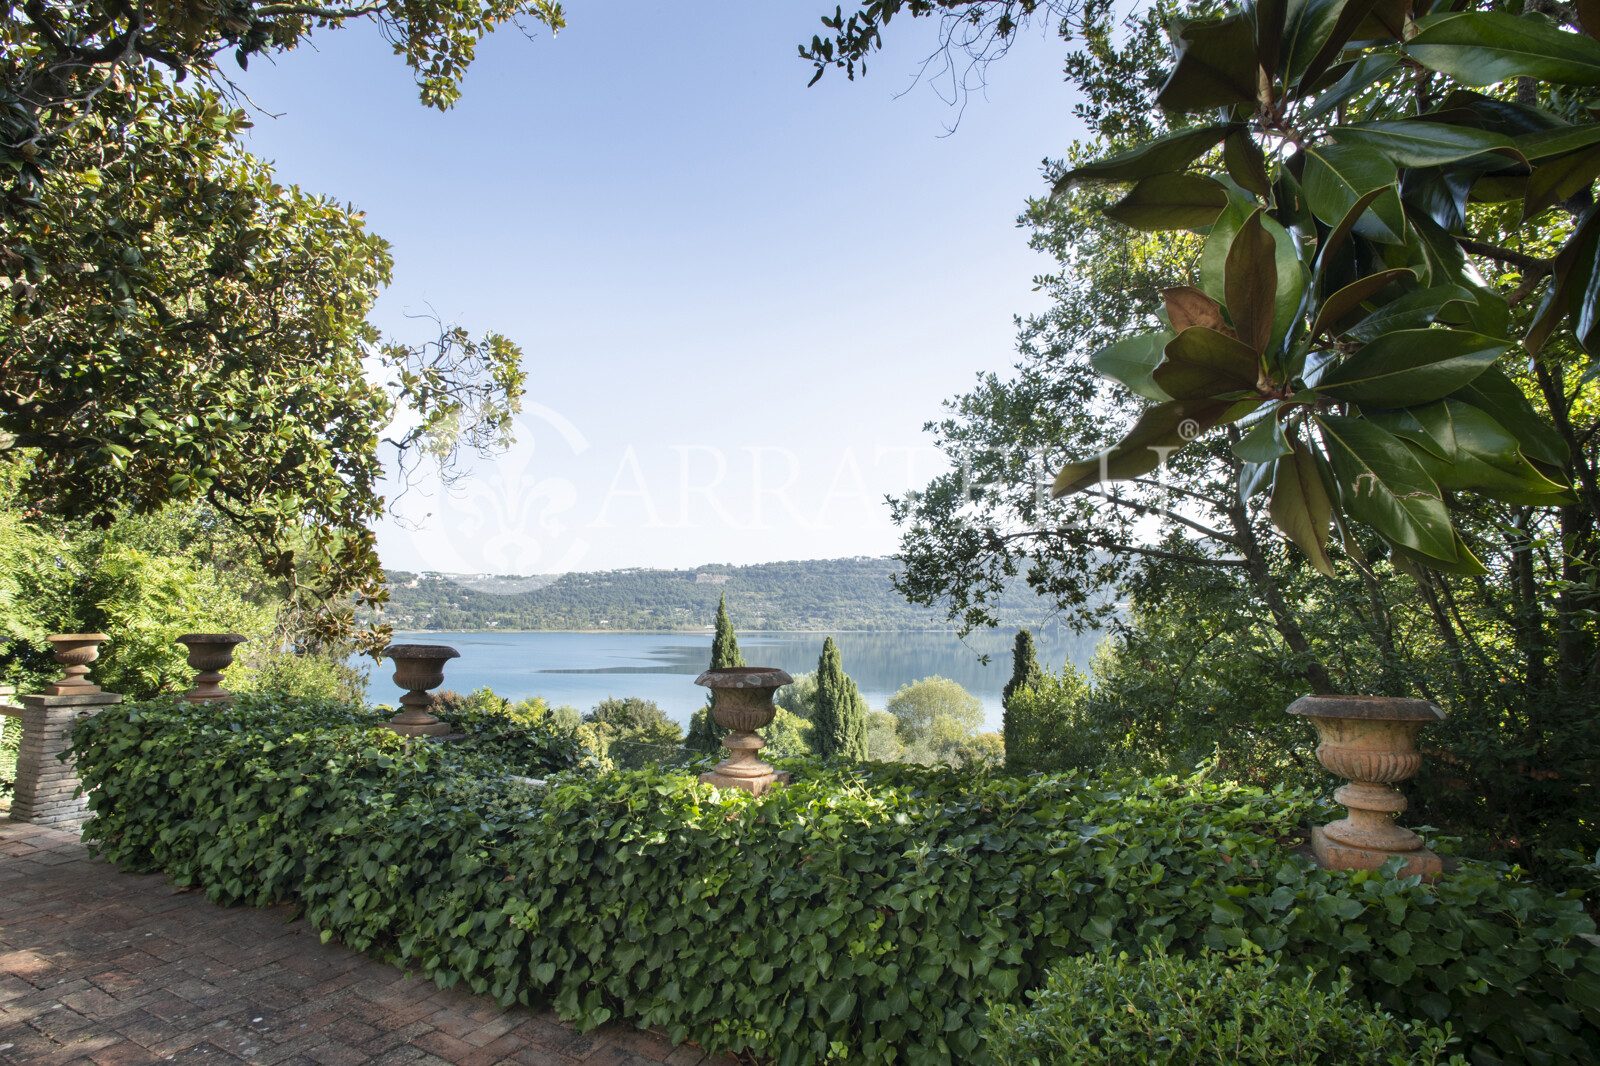
This beautiful estate, comprising manor house of about 800sqm, as well as the annex next to the quaint pool, further two-family villas and villa divided into mini-apartments, greenhouse of 100 sqm and an additional outbuilding, is located in a nice position overlooking the Albano lake. All set in a beautiful park of about 3 hectares. Location & Lifestyle This beautiful and quaint property is located a few hundred meters from the Albano lake and it has a wonderful view of the lake itself. The Albano lake (in Latin: Lacus Albanus), also known with the improper name of the lake of Castel Gandolfo and Lake of Albano, is the deepest volcanic lake in Italy (168m), located in the province of Rome, in the Castelli Romani area, on the Alban Hills. The 1960 olympic rowing race took place in this lake . The nearest and best connected town is Castel Gandolfo, in which municipal area fall much of the lake shores. It was inhabited since the tenth century and it belonged to the Genoese family of Gandolfi, then to the Savelli and finally, from 1596, to the Apostolic Chamber, immediate subiectum to the Holy See. Pope Urban VIII was the first to go there on holiday, having Carlo Maderno to build the first nucleus of the Papal Palace. After a period of neglect following the end of the temporal power, in 1929 the Pontifical Villas of Castel Gandolfo were recognized by the Italian State as extraterritorial zone of the Holy See, a qualification that they still conserve. Within the perimeter of the Villas are the Vatican Observatory (an astronomical observatory located above the Papal Palace, whose white domes show-off also from the lake) and the ruins of the residential part of the great Albana villa of Domitian. Description Most notable is the main villa, set on number three levels, with large representative areas, bedrooms with bathroom, service areas, luxurious interiors, elevator, wood paneling, wallpapers made of Sanderson linen and fine velvets; The paneling is made of pinewood, a very fine kind of wood, made by cabinet makers of great experience, it took them a year for the realization; there are also winter garden, terraces, balconies. The view to the lake is beautiful, the privacy is total. This superb summer residence of high representation can accommodate many people and is perfect to organize fantastic receptions. The estate consists of three additional single-family villas, set in the park, the first of about 150sqm, the second of about 160sqm and a third, divided into apartments, of about 260sqm. To complete this fantastic property there are two mire annexes, the first in front of the mansion and the beautiful pool, the second placed in the Park, as well as a greenhouse of 100sqm Outdoor spaces The property is accessed via private gate and a following massive tree-lined avenue; further three entrances, located on the perimeter of the park, allow to access the property. The park, about three hectares with mature trees, roses and magnolias, overlooks the Albano lake and surrounds the buildings. A beautiful swimming pool, with lake view and well integrated into the landscape, is located adjacent to the master Villa. Potential use This prestigious estate, which needs maintenance to the mansion and restructuring for the other buildings, can go back to being one of the most important one of the Albano lake area, for very demanding customers who want to spend unforgettable moments during the summer or even all year in prestigious a main house. It has already been inhabited for a long time by "one of the most important ITALIAN DIRECTORS" of the '900. A careful renovation could also permit, thanks to the sizes and the characteristics of the buildings, the use of this prestigious estate properties as a “high level" accommodation facility.
Trattativa riservata
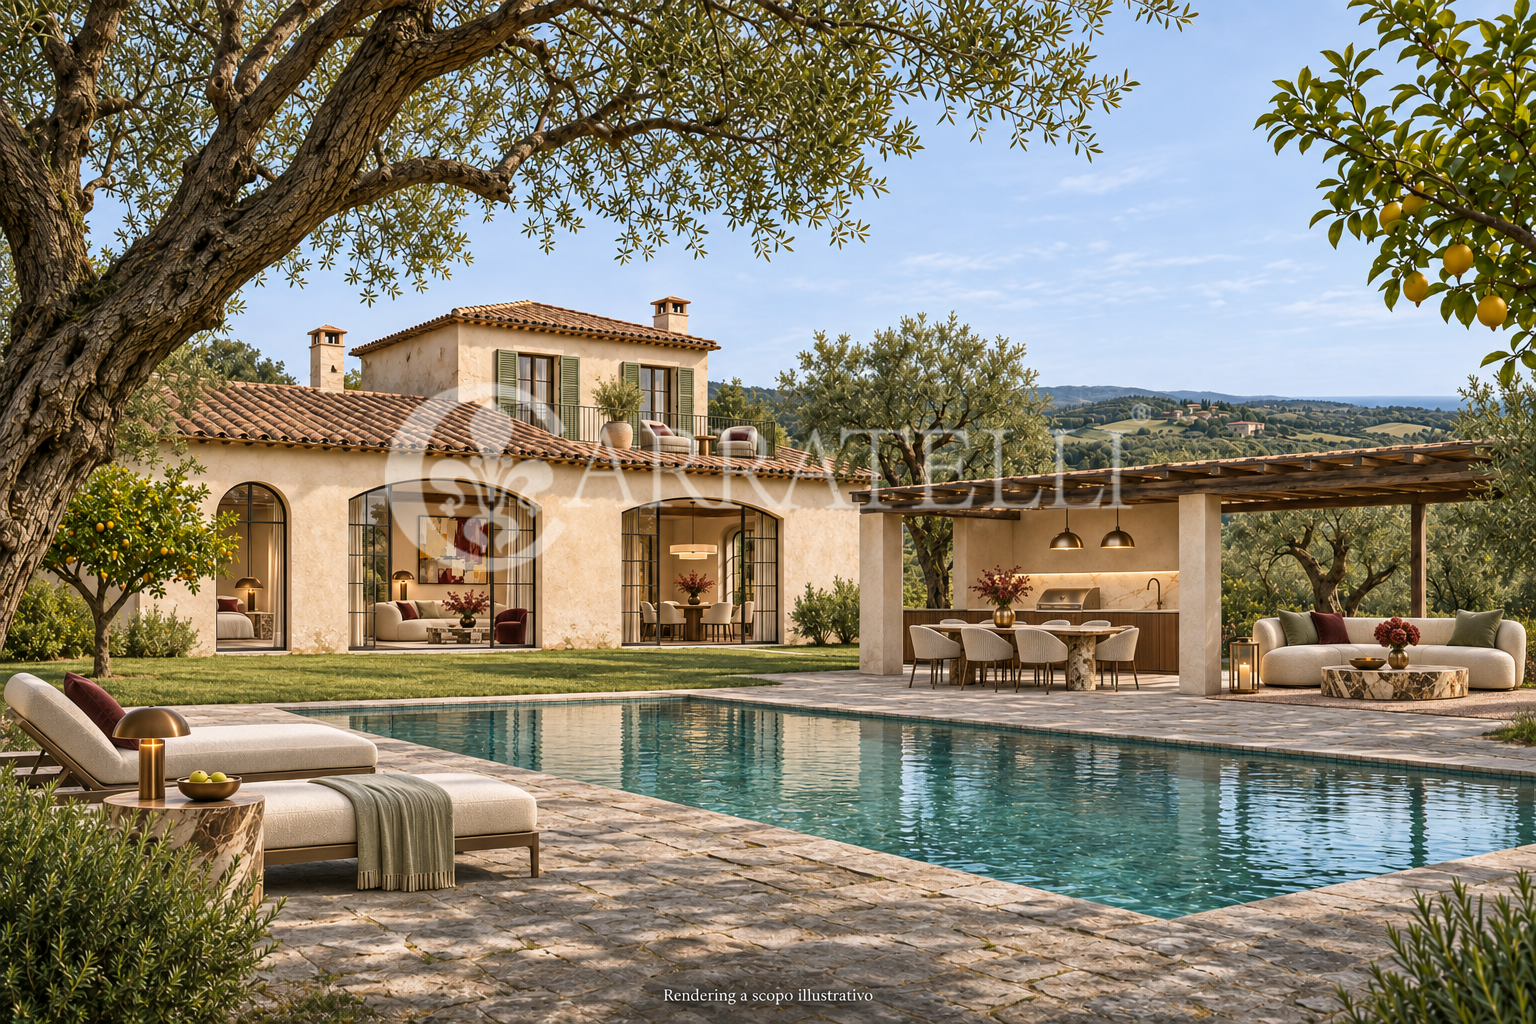
Luxury Villa with Pool and Sea View in Capalbio – Giardino Location In the picturesque Giardino area of Capalbio, in the heart of the Tuscan Maremma, we offer for rent a prestigious villa of approximately 600 sqm, immersed in extensive grounds with centuries-old olive trees and fruit trees. Situated in a hilly position, the property enjoys absolute privacy, panoramic views of the greenery, and glimpses of the sea. Characterized by a refined Provençal style, high-quality finishes, and well-appointed spaces, it features a pool, panoramic terrace, and garage with direct access to the home. An exclusive residence, ideal for relaxing stays just a few kilometers from the sea. Villa, main rooms, and service areas The villa is spread over three levels. The ground floor hosts a large living room with a fireplace and large windows overlooking the centuries-old olive trees, dining room, eat-in kitchen, study, six bedrooms, and five bathrooms. On the upper floor is the master suite with a walk-in closet, en-suite bathroom, and private terrace, offering a view that extends from the hills to the sea. The basement includes a service area with a laundry room, as well as a large garage directly connected to the indoor spaces. Garden, pool, and panoramic view The property is surrounded by an extensive garden with English lawn, centuries-old olive trees, and fruit trees, which enhance the natural landscape and provide a private atmosphere. In front of the villa, a furnished patio with tables and chairs offers an ideal space for outdoor dining and social moments. The pool, located on the south side of the property, is accompanied by a sunbathing area, kitchen, and lounge area. The 360-degree view of the countryside, with appealing glimpses of the sea, completes this charming setting. Residential potential and lifestyle Available for short-term rentals, this luxury villa in Capalbio represents an exclusive solution for summer stays and vacations in every season. The combination of spacious areas, privacy, a pool, and proximity to the sea makes it ideal for families and international guests seeking comfort, elegance, and authenticity in the Tuscan Maremma. The published images are renderings created for illustrative purposes and represent a possible interpretation of the property's spaces. Carratelli Luxury Homes enhances each property through careful consideration of its character, location, and potential. With multiple offices in Italy and a network aimed at a national and international clientele, it supports every phase of property enhancement and sale with a consultative, discreet approach oriented towards the prestigious real estate market.
Trattativa riservata
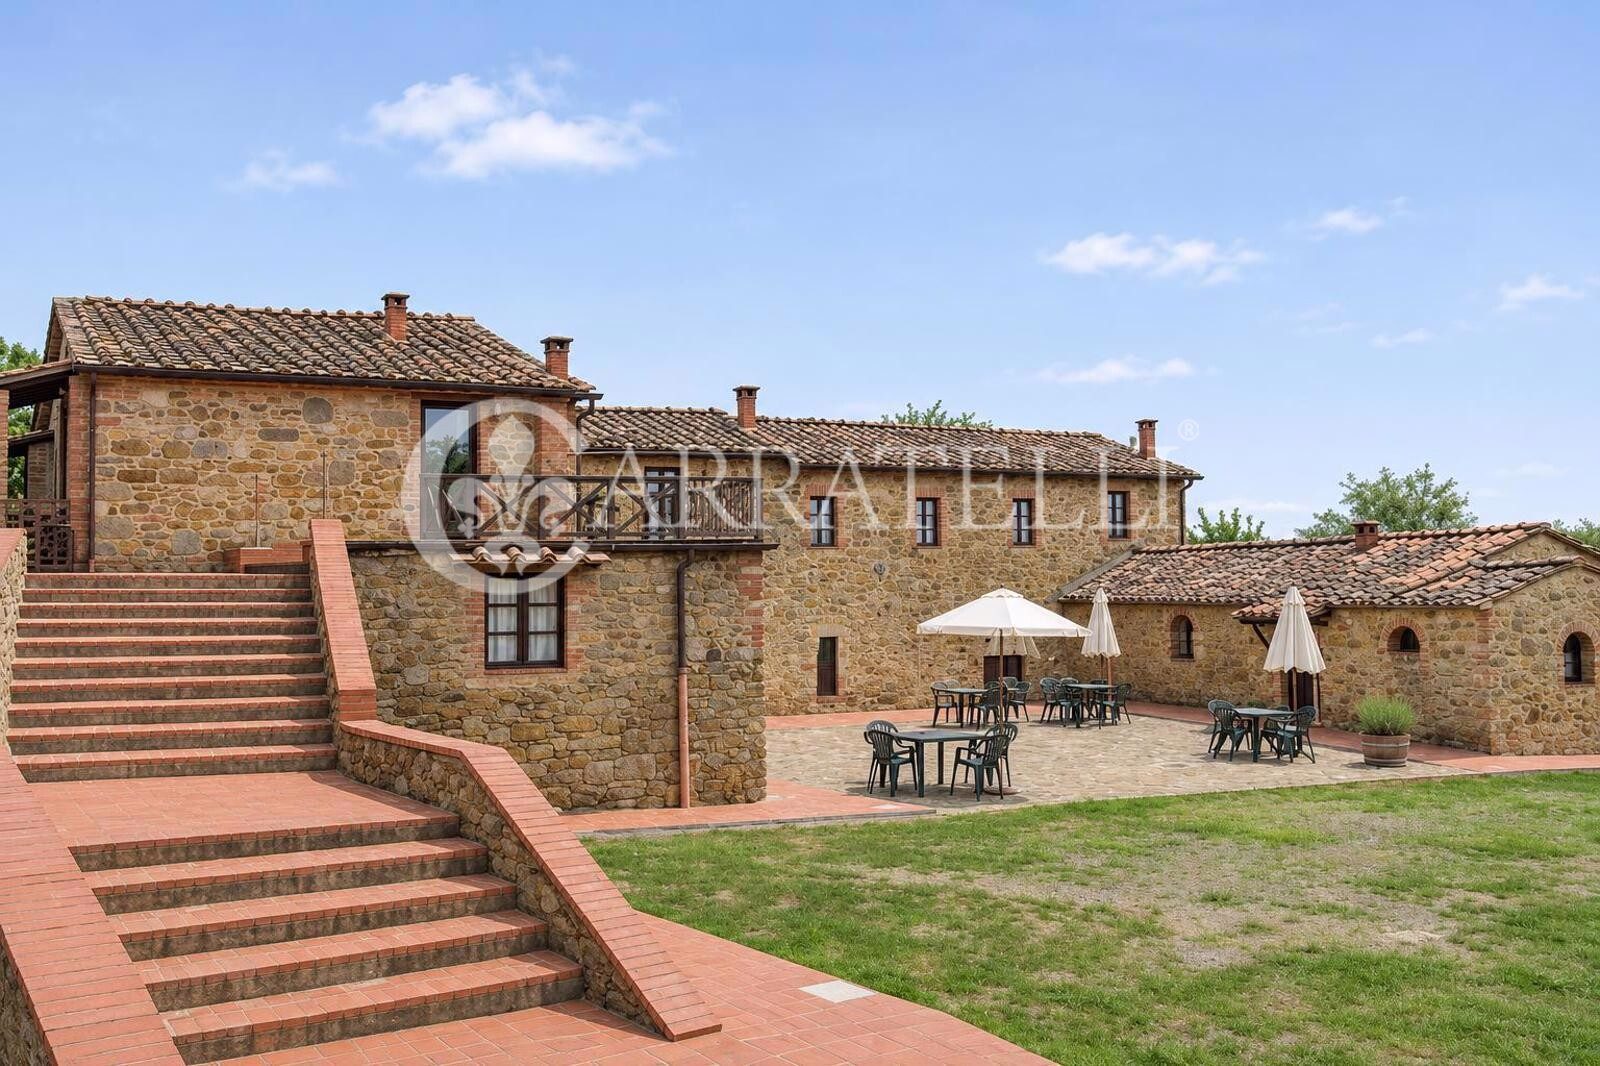
Country Estate with Agriturismo in Tuscany – Podere Santa Caterina In the heart of the Tuscan countryside, this interesting rural property consists of three independent buildings, constructed according to local building traditions using stone and masonry. The complex, currently dedicated to agritourism activities, offers a total area of approximately 1,462 sqm, including apartments, reception spaces, and areas for dining. A well-structured property rich in character, ideal for continuing a hospitality business or developing a charming rural hospitality project. Stone farmhouses and main environments Podere Santa Caterina, also known as Geranio, includes two distinct buildings. The main one, a former farmhouse arranged over two levels, hosts areas designated for agritourism covering about 240.70 sqm. Outside, there is a characteristic brick bread oven protected by a roof. The second building, also made of stone, houses two agritourism apartments with a total area of approximately 132 sqm. Podere Villa di Mezzo, also known as Margherita, is a former farmhouse arranged over two levels, with a structure made of brick and stone and wooden fixtures. Currently divided into nine agritourism apartments covering about 555 sqm, it stands out for its distinctive horseshoe configuration, which encloses a characteristic stone-paved square, accessible through a visible stone arch. Podere Villa di Sotto, also known as Ginestra, develops over two levels and includes five agritourism apartments for around 343 sqm, in addition to a laundry room and a storage room. The remaining part of the building is dedicated to dining, with an area of about 192 sqm, alongside a covered and enclosed veranda of the same size. Outdoor spaces and swimming pool The property features a rectangular swimming pool measuring 16 x 9 meters. Servicing the area is a masonry annex of approximately 91 sqm, with two restrooms, a shower area, and a technical room for the filtration system. Completing the structure is a front canopy, intended to provide covered space. Hospitality potential The distribution of the buildings, the presence of numerous apartments, and the spaces dedicated to dining make this property an interesting solution for those wishing to invest in a country estate in Tuscany, with a structure already organized for agritourism activities and various integrated functions. Carratelli Luxury Homes enhances each property through careful consideration of its character, location, and potential. With multiple offices in Italy and a network aimed at both national and international clientele, it supports every phase of enhancement and sales with a consultative, private approach oriented towards the prestigious real estate market.
2.500.000,00 €Cookies and privacy
With your consent we use third-party cookies and tools for measurement and advertising. You can accept them or choose only necessary cookies. You can change your choice at any time.