Beautiful renovated villa with garden and private pool Location The property is located in the heart of the exclusive Axa area, on Via Fidia, a reserved residential setting surrou…
Roma, Lazio
- surface
650
Sq m - Rooms
16
- bathrooms
5
- Camere
4
In the prestigious Olgiata area, a few kilometers from Rome, immersed in a constantly maintained park, in front of the Golf Course, with day and night guard, an imposing and prestigious single-family villa of total square meters. 800 and a private garden of about 3500 square meters with swimming pool.
Location
The villa is located within the exclusive Olgiata District, where we find the famous Golf Club of the same name, just about 25 km from the center of Rome, 30 minutes by car. The area is monitored 24 hours a day by a security service that controls access and exit, a feature that makes it one of the very few examples of "gated communities" existing in Italy. The district is characterized by a large amplitude of green areas and its well-known villas which also include the residences of numerous personalities from the world of sports and entertainment. In the district there are three clubs: the Olgiata Country Club, the Olgiata Golf Club and the Equestrian Clubs. There are three entrances: the North Entrance from the Olgiata viaduct and the South Entrance from Via Antonio Conti; and the new third pedestrian entrance. You can arrive from Fiumicino airport, just 40 km away, by car about 50 minutes, or from Termini station, 30 km away, by car 40 minutes.
Golf, Riding and Schools
The Olgiata golf course, one of a kind, is one of the best courses in all of Rome, and has hosted two World Golf Championships.
The Olgiata Equestrian Center is one of the most prestigious and extensive in the Roman area, ideal for children and horse lovers, with the possibility of keeping them on the property, or in the stables down the road.
The main international schools (St. Georges & American Overseas and Saint Dominique) are located on the Via Cassia, the main road leading to Olgiata; they can be reached in 10 and 20 minutes respectively.
Description Buildings
This splendid property is about 800 square meters, enjoys a lush private park of about 3500 square meters, full of fruit trees and with an enjoyable swimming pool surrounded by a solarium.
The Villa has three floors; on the ground floor we have the large entrance, equipped with precious wood paneling, which leads to the living area, consisting of a spacious double living room with high ceilings with precious white wooden beams. The living area has large windows that make it bright and allow you to directly overlook the private garden and the pleasant swimming pool. In the dining room we find a characteristic fireplace. The kitchen is modern and extremely well equipped, complete with every accessory, oven, refrigerator with freezer, as well as a comfortable dining table and a dining room.
Also on the ground floor there are three double bedrooms each with its own en-suite bathroom, and comfortable built-in wardrobes. The furniture is of great taste, the design and colors find a harmonious synthesis.
From the living room, via a staircase, you access the upper floor, where we still have the sleeping area with a large double bedroom with closet and with en-suite bathroom with a large shower, the other two bedrooms are served by a comfortable bathroom. with a large tub. The lower floor, also above ground, can be accessed both from inside the villa via comfortable stairs and from an independent entrance. The lower floor is used as a hobby area, study area, laundry room, gym, fitness room, wine cellar, sauna and Turkish bath with chromotherapy. In addition to a room for the screening of films.
Outdoor spaces
The property, set in a park of over 600 hectares, is surrounded by a private garden of about 3500 square meters.
It is a villa of the 70s, renovated with taste and skill by the owners, giving importance to the latest generation systems, the photovoltaic on the roof and the solar thermal system. The property is welcoming, sunny and joyful, on the outside we have a large garden with wonderful fruit trees. In front of the living room there is a large terrace furnished with comfortable sofas, dining table. The swimming pool is surrounded by a solarium area equipped with sun beds and umbrellas, and a second porch with comfortable sofas and a dining table allows you to enjoy magical moments in company. The BBQ in the garden is perfect for barbecues with friends.
State and Finishes
The Villa, in perfect condition, has excellent finishes and elegant interior and exterior design touches. The fixtures and systems are new and up to standard. We also find a photovoltaic and solar thermal system.
Potential of use
The Villa lends itself to a large family or to the reception of numerous guests: the large halls and comfortable outdoor spaces allow you to organize parties, receptions, events.
surface
800 Sq mrooms
10bedrooms
8bathrooms
8kitchens
1living rooms
3pool
1Garden
3500 Sq mTo learn more about our properties for sale and rent or our real estate services, fill in the form. We will reply as soon as possible.
To learn more about our properties for sale and rent or our real estate services, fill in the form. We will reply as soon as possible.
Beautiful renovated villa with garden and private pool Location The property is located in the heart of the exclusive Axa area, on Via Fidia, a reserved residential setting surrou…
Roma, Lazio
650
Sq m
16
5
4
Location Inside "Le Querce" golf club, surrounded by greenery and only 30 minutes from Rome, this Villa is a true paradise of tranquility, elegance and refinement. Description Bui…
Nepi, Lazio
1000
Sq m
22
8
6
By registering you will have access to advanced features such as: list of favourites, communications from the company, newsletters and much more.
Are you a new user?
Sei sicuro di voler eliminare definitivamente il tuo account?
Choose your profile and subscribe to the newsletter.
If the real estate industry inspires you, start your career the right way.
We invest in your future and guide you step by step as you grow, because Your Success is Our Success.
Enter your details and attach your CV.

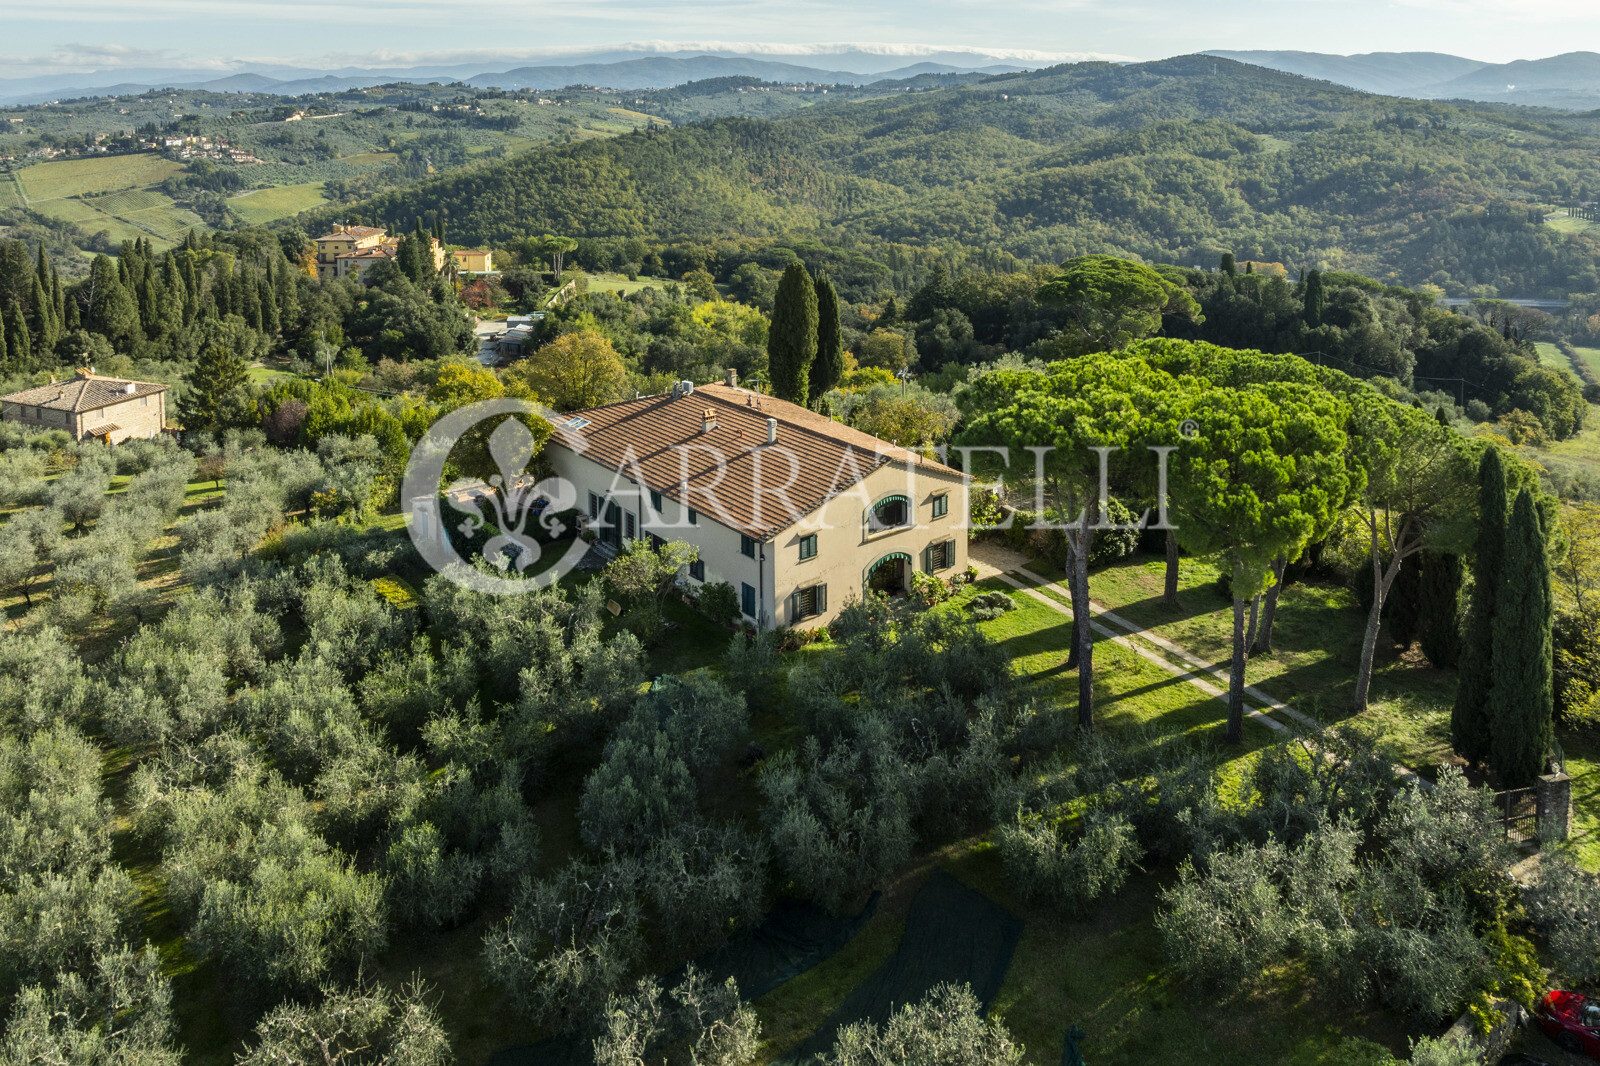
Portion of Villa with Panoramic View of the Duomo in Florence for Sale in San Casciano in Val di Pesa In the early hills of Chianti, in San Casciano in Val di Pesa, this charming portion of villa represents a rare opportunity for those seeking a prestigious residence immersed in the tranquility of the Tuscan countryside, with a breathtaking panoramic view of the Duomo in Florence and the city skyline. The property features a private garden, panoramic terrace, and spaces distributed over two currently independent levels, offering maximum privacy, great living flexibility, and interesting prospects for enhancement both residentially and as an investment. Villa, main areas, and independent spaces The residence develops over the ground floor and the upper floor with sloped ceilings, currently configured as autonomous units but easily connectable to create a single spacious home. On the ground floor, there is a bright living room, a habitable kitchen, two bedrooms, and a bathroom. The upper floor, characterized by sloped ceilings and skylights that ensure excellent natural brightness, houses a second living room with a kitchenette, two double bedrooms, two bathrooms, and a practical storage room. Completing the property is a convenient private cellar. Garden, terraces, and panoramic view The outdoor spaces are one of the most distinguishing elements of the property. The well-kept private garden offers an ideal context for moments of relaxation in the open air, while the large communal green areas contribute to creating a reserved and harmonious atmosphere. The panoramic terrace represents the villa's strong point, offering an open view of the Tuscan hills up to the famous dome of Brunelleschi, a perfect setting to fully experience the beauty of the territory in every season. Residential potential and lifestyle Thanks to the distribution of spaces and the presence of independent living areas on the two levels, the property lends itself to multiple living solutions. It is ideal as a luxury villa for sale for a family seeking a representative residence in Chianti, but also as an investment aimed at luxury rentals or charming hospitality. The possibility of maintaining distinct environments indeed guarantees versatility, privacy, and an interesting potential for profitability. The location is particularly appreciated for its proximity to Florence, which can be reached in about twenty minutes by car, and for easy connections with Chianti Classico, the Florence-Siena expressway, and the A1 motorway. An exclusive context that combines quality of life, landscape, and convenient access to the main art centers of Tuscany. Carratelli Luxury Homes enhances each property through careful consideration of its character, location, and potential. With multiple offices in Italy and a network aimed at a national and international clientele, it accompanies every phase of enhancement and buying and selling with a consulting, reserved approach focused on the prestigious real estate market.
660.000,00 €
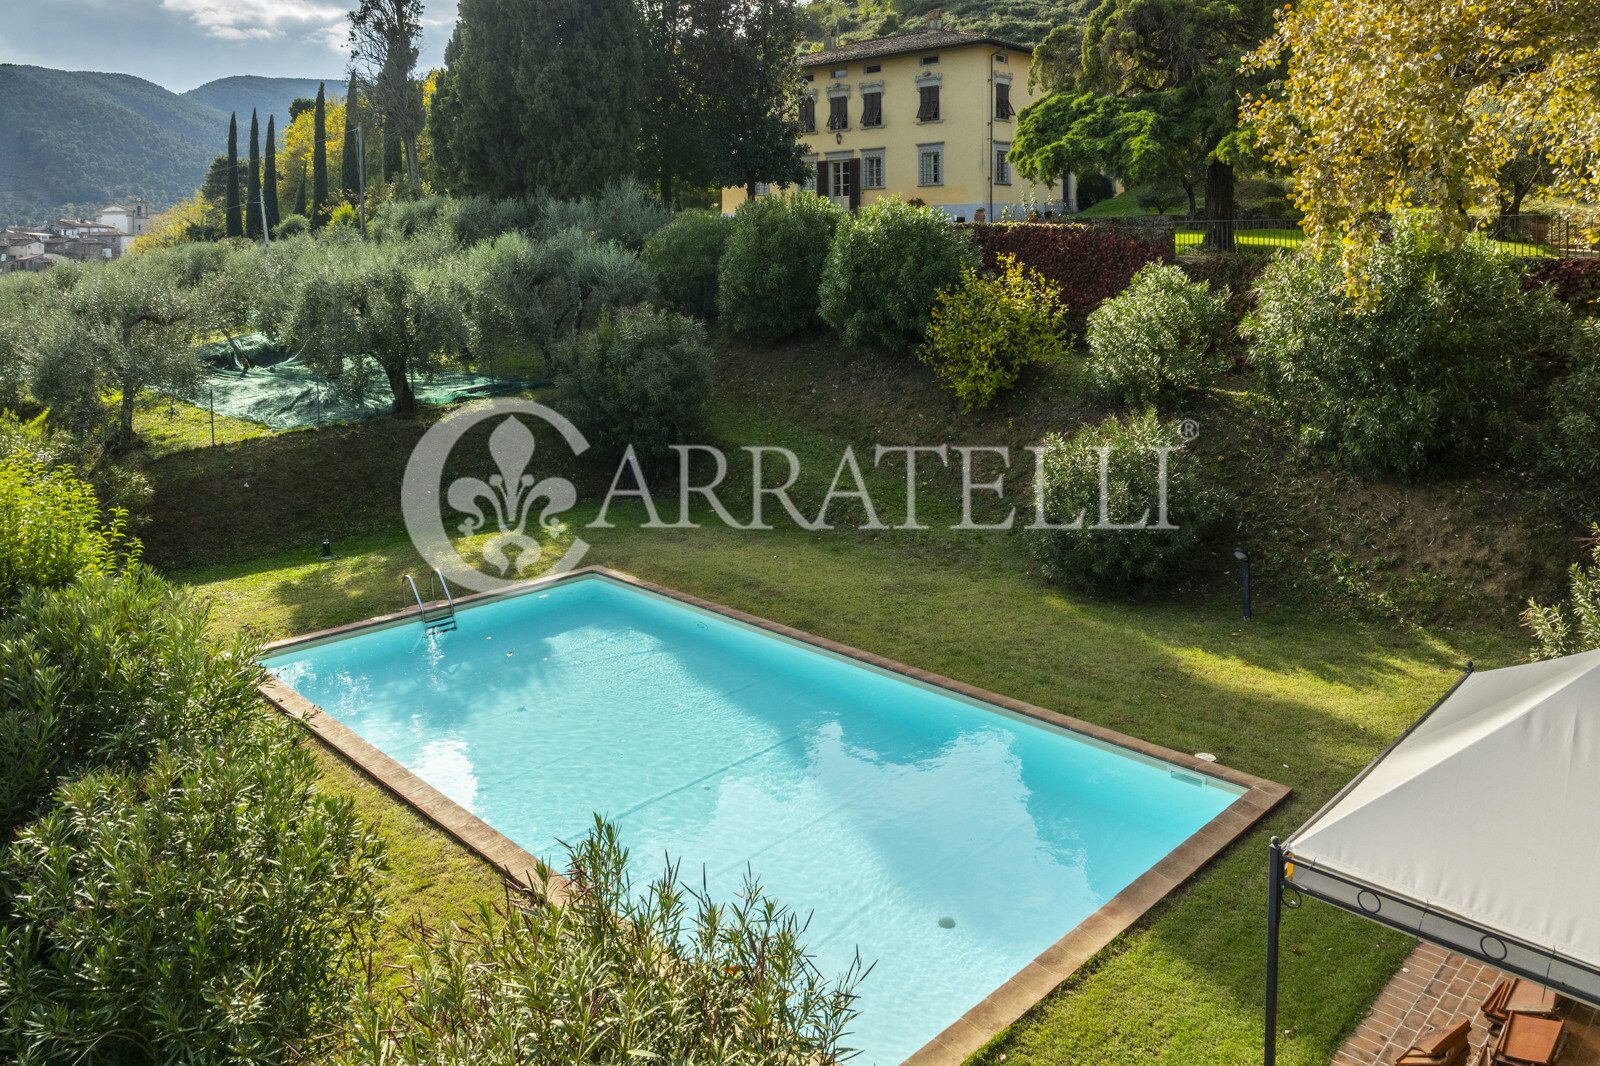
Historic villa with frescoes, park, and pool in the hills of Lucca In the prestigious hilly area south of Lucca, in Belvedere, this historic 16th-century villa represents a rare opportunity in the luxury property market. The estate covers approximately 810 sqm in total and is surrounded by 7 hectares of private land including arable land, olive groves, and Mediterranean scrub. Overlooking the crest of the hill with a panoramic view of the Lucca landscape, it offers complete privacy, a splendid pool, excellent maintenance conditions thanks to careful conservation restoration, and significant potential for residential development. A luxury villa for sale that combines historical value, prestige, and enhancement prospects. Villa, main areas, and independent spaces The main villa, of about 470 sqm, is spread over four levels and retains the original charm of the historic residence. The basement features a large stone cellar, ideal for the storage and aging of wines. The ground floor welcomes elegant representative rooms with a decorated living room, sitting room, bright double dining room with access to the porch, kitchen, study, bedroom with en-suite bathroom, consecrated chapel, and laundry. The noble floor houses a monumental hall with rare trompe-l'œil frescoes depicting the Lucca hills, a master suite with private bathroom, and four additional spacious bedrooms served by two windowed bathrooms. The attic includes partially habitable attic rooms, ideal for future customizations. Park, pool, and panoramic view The property is immersed in a natural setting of great charm and privacy. The fenced park includes a 12 x 6 meter pool with a stone sun terrace and spaces dedicated to outdoor living. The location on the ridge guarantees a particularly precious panoramic view and an atmosphere of absolute tranquility, while remaining just a few minutes from the historic center of Lucca. Residential potential and lifestyle In addition to the historical and architectural value of the main residence, the estate offers interesting development opportunities. A building of about 90 sqm to renovate can be expanded to 180 sqm, while a second building of about 150 sqm is suitable for residential use. The generous availability of land also allows for further building potential, with the possibility of creating additional residential and accessory surfaces according to existing urban planning regulations. The property is completed by an annex of about 25 sqm with an original wood-fired oven. Thanks to the combination of historical value, prestigious frescoes, spacious interiors, private park, pool, and development potential, this representative residence is suitable both as an exclusive private dwelling and as a family estate or investment in the luxury rental segment. Carratelli Luxury Homes enhances each property through a careful reading of its character, location, and potential. With multiple offices in Italy and a network aimed at national and international clients, it supports every phase of appreciation and sale with a consulting approach that is private and market-oriented towards prestigious real estate.
2.600.000,00 €
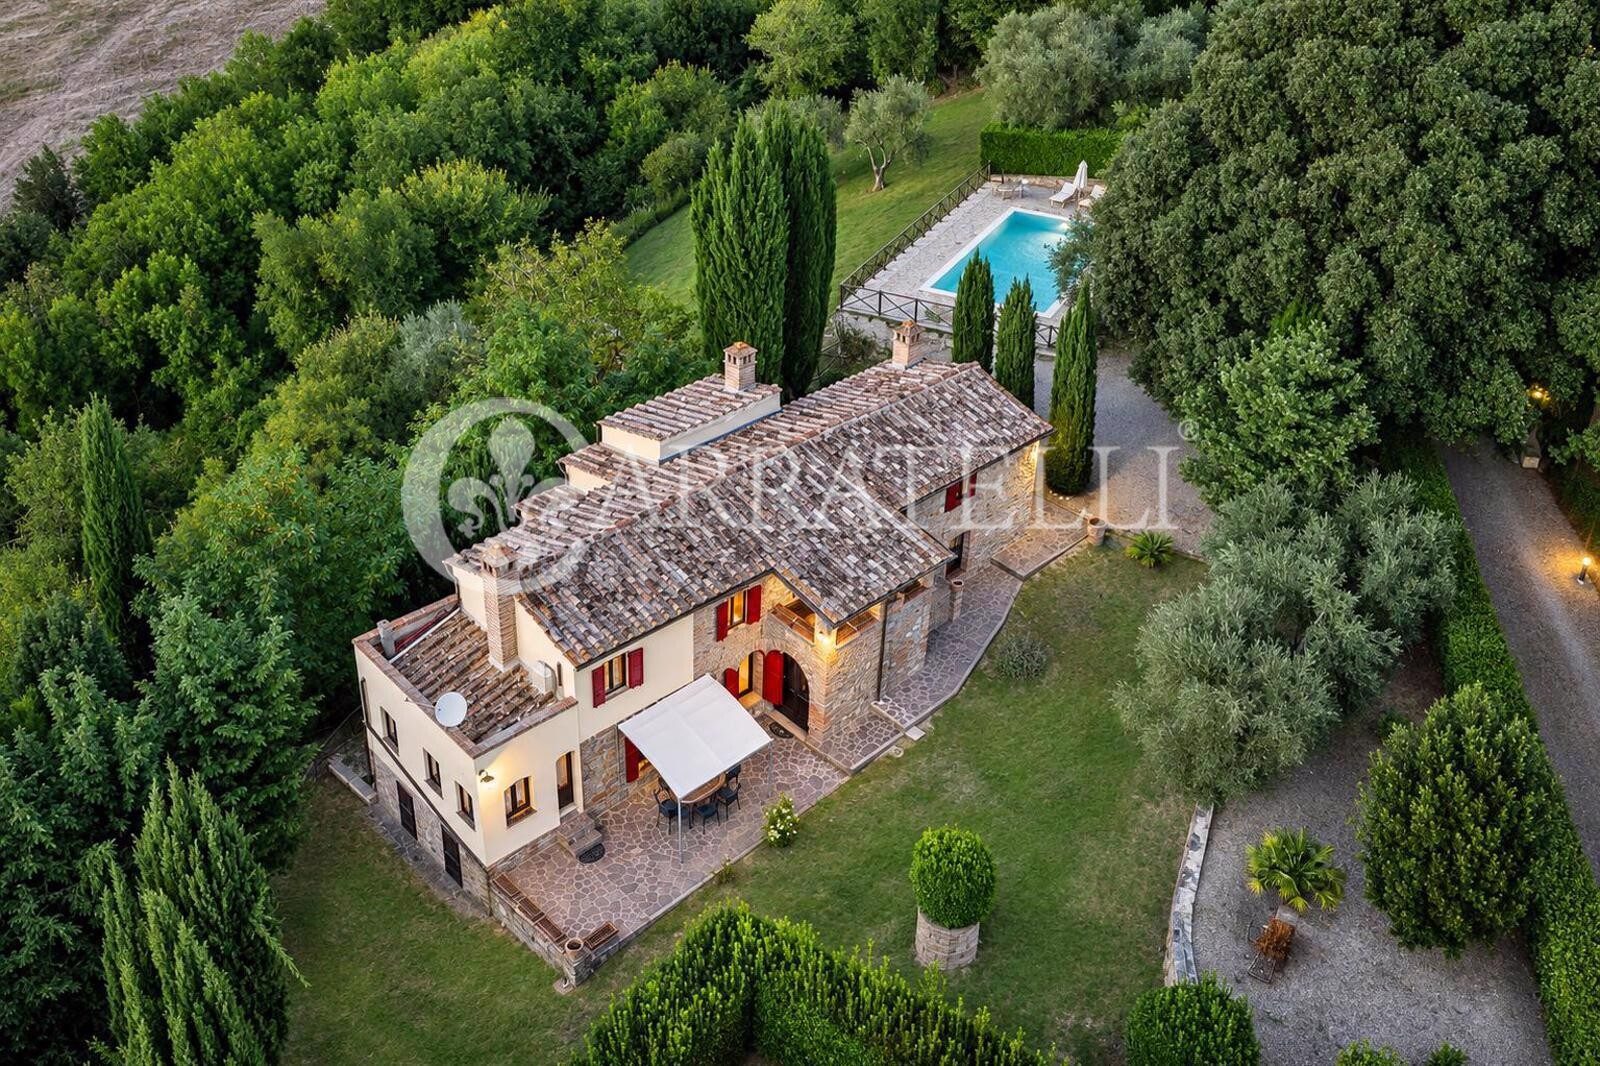
Renovated farmhouse with pool and garden in Volterra In the countryside of Volterra, a few kilometers from the center and near the village shops, this rural farmhouse of approximately 220 sqm combines Tuscan style, a fenced garden, and a private pool. The secluded location, with views of the hills, offers privacy without sacrificing the convenience of services. It is a country residence suitable for both holidays and a stable life in Tuscany. Farmhouse and main areas The ancient farmhouse develops over two levels. On the ground floor, there is a living room with a stone fireplace and vaulted ceilings with brickwork, the kitchen, and a bathroom. On the first floor, there are three double bedrooms and two bathrooms. The spaces are completed by a laundry room, a boiler room, and a large cellar. Garden and landscape The well-kept fenced garden surrounds the farmhouse and features flowering and medicinal plants. The pool and the equipped outdoor area provide spaces for relaxation and outdoor dining. A covered terrace on the first floor allows for observing the surrounding hills and the landscape of the Volterra countryside. Condition, finishes, and potential Recently renovated and in excellent maintenance condition, the farmhouse retains elements of typical Tuscan style, such as terracotta floors, exposed beams, and stone arches. The location and outdoor spaces make this property an interesting option for those looking for a farmhouse in Tuscany to live in or to use during holidays. Carratelli Luxury Homes enhances each property through a careful reading of its character, position, and potential. With multiple locations in Italy and a network aimed at a national and international clientele, it supports every phase of enhancement and sales with a consultative, discreet approach focused on the prestigious real estate market.
890.000,00 €Cookies and privacy
With your consent we use third-party cookies and tools for measurement and advertising. You can accept them or choose only necessary cookies. You can change your choice at any time.